8311 184 Street, Edmonton, AB T5T 5V3
Courtesy of Levi Hooft of Exp Realty.
- $549,900
- 4
- BD
- 3
- BA
- 1,306
- SqFt




- List Price
- $549,900
- MLS® #
- E4500697
- Bedrooms
- 4
- Bathrooms
- 3
- Year Built
- 1990
- Region
- Edmonton
- Community
- Aldergrove
Property Description
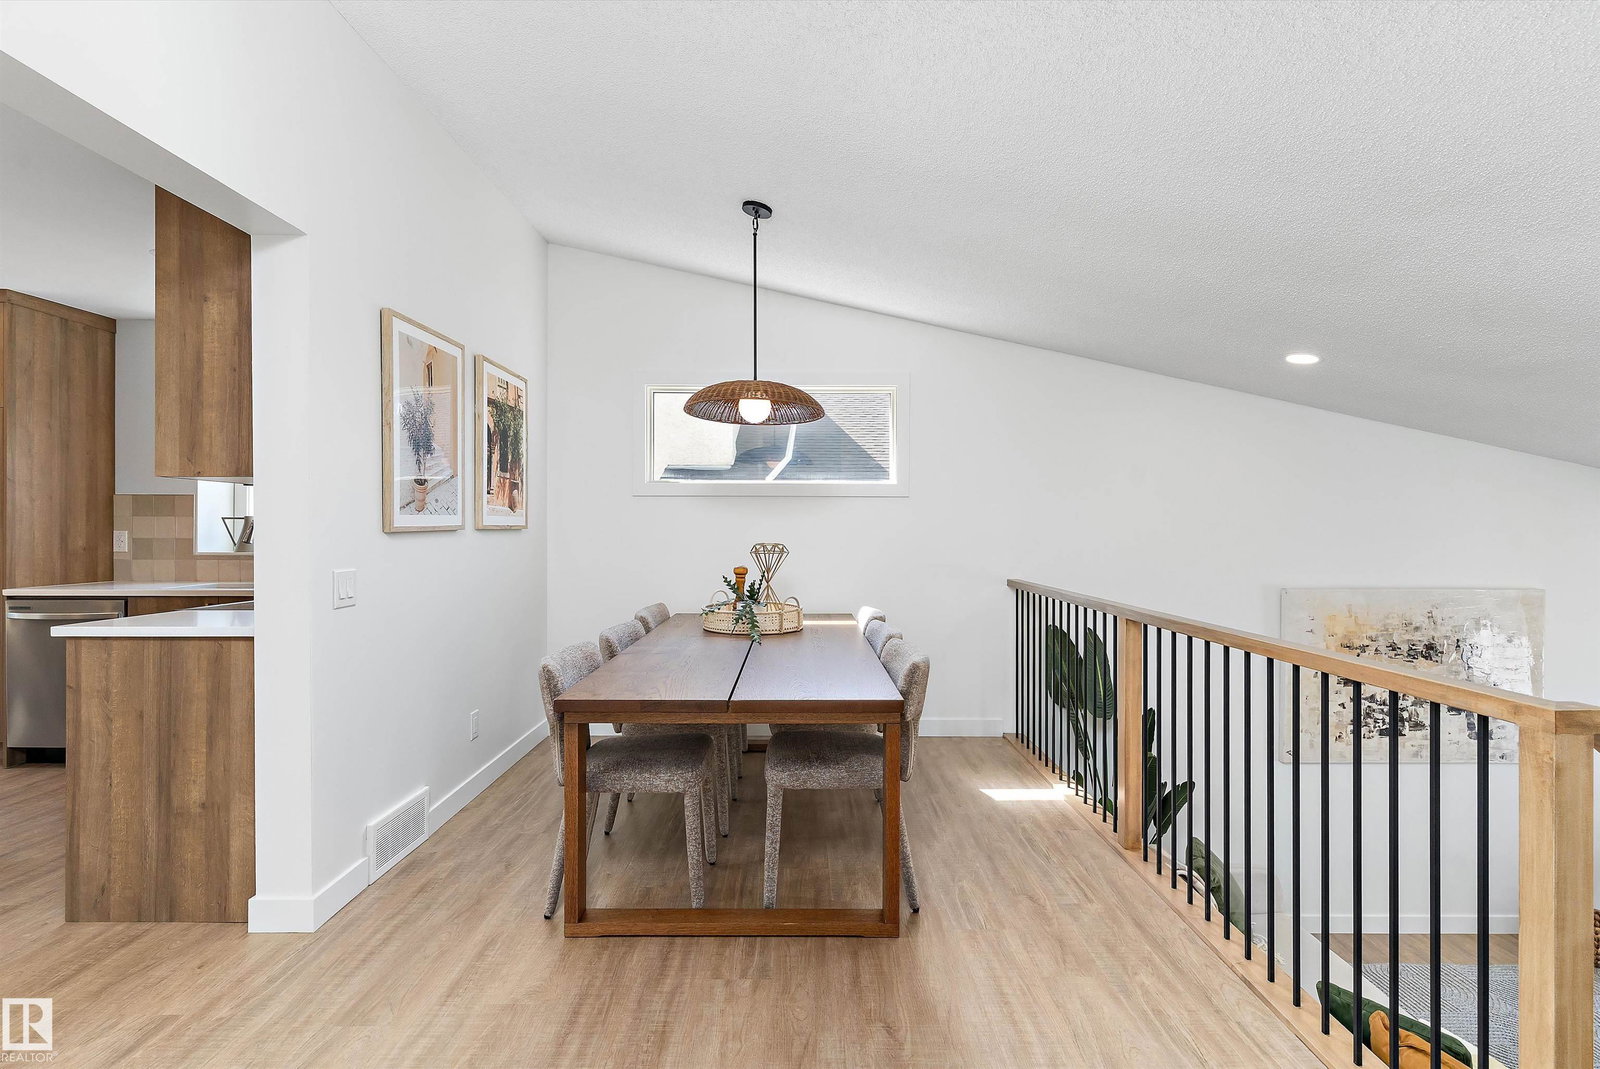
Welcome to this beautifully reimagined 3-level split in the desirable community of Aldergrove! With over 1,300 sq. ft. of thoughtfully designed & bright living space, this home features vaulted ceilings, custom railings, and an open-concept layout that's perfect for everyday living and entertaining. The spacious kitchen with brand-new appliances offers plenty of room to host family and friends, while the seamless flow between the main floor and lower-level rec room creates an inviting atmosphere. Upstairs you'll find a generous primary suite complete with a 3-piece ensuite, plus two additional bedrooms & a 4pc bath. The lower level also includes a large rec room, 4th bedroom, laundry room, and a versatile crawl space that's ideal for storage or a kids' play area. Step outside to enjoy the landscaped yard and spacious deck, perfect for indoor/outdoor living. Conveniently located on Edmonton's west side with quick access to transit, Anthony Henday, and the future LRT. This is the perfect place to call home!
/u.realgeeks.media/kassydraper/agent_buyer.jpg)
Additional Information
- Garage
- Yes
Mortgage Calculator
MLS® System Data is made available from the REALTORS® Association of Edmonton. Data is deemed reliable but is not guaranteed accurate by the REALTORS® Association of Edmonton. Copyright 2026 by the REALTORS® Association of Edmonton. All Rights Reserved. Data was last updated .
The trademarks REALTOR®, REALTORS® and the REALTOR® logo are controlled by The Canadian Real Estate Association (CREA) and identify real estate professionals who are members of CREA. The trademarks MLS®, Multiple Listing Service® and the associated logos are owned by CREA and identify the quality of services provided by real estate professionals who are members of CREA.