9806 84 Street, Fort Saskatchewan, AB T8L 3H2
Courtesy of Tom M Allison of Real Broker.
- $539,999
- 2
- BD
- 2
- BA
- 1,547
- SqFt






- List Price
- $539,999
- MLS® #
- E4500304
- Bedrooms
- 2
- Bathrooms
- 2
- Year Built
- 1978
- Region
- Fort Saskatchewan
- Community
- Pineview Fort Sask.
Property Description
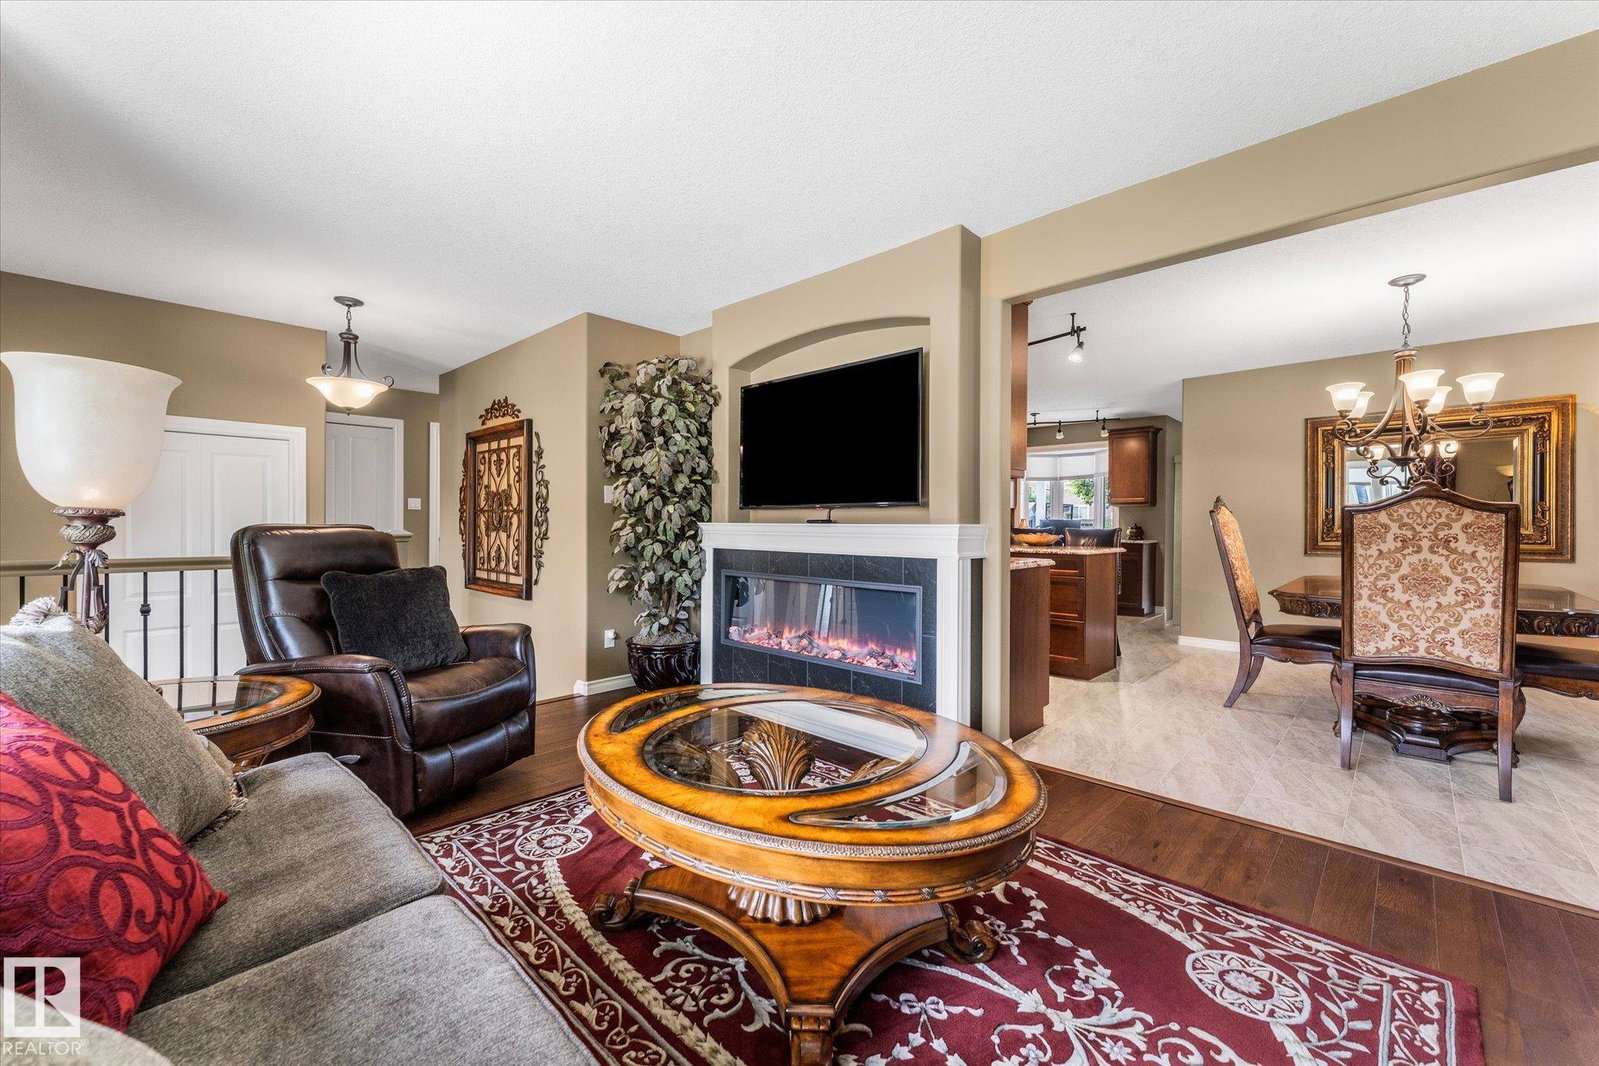
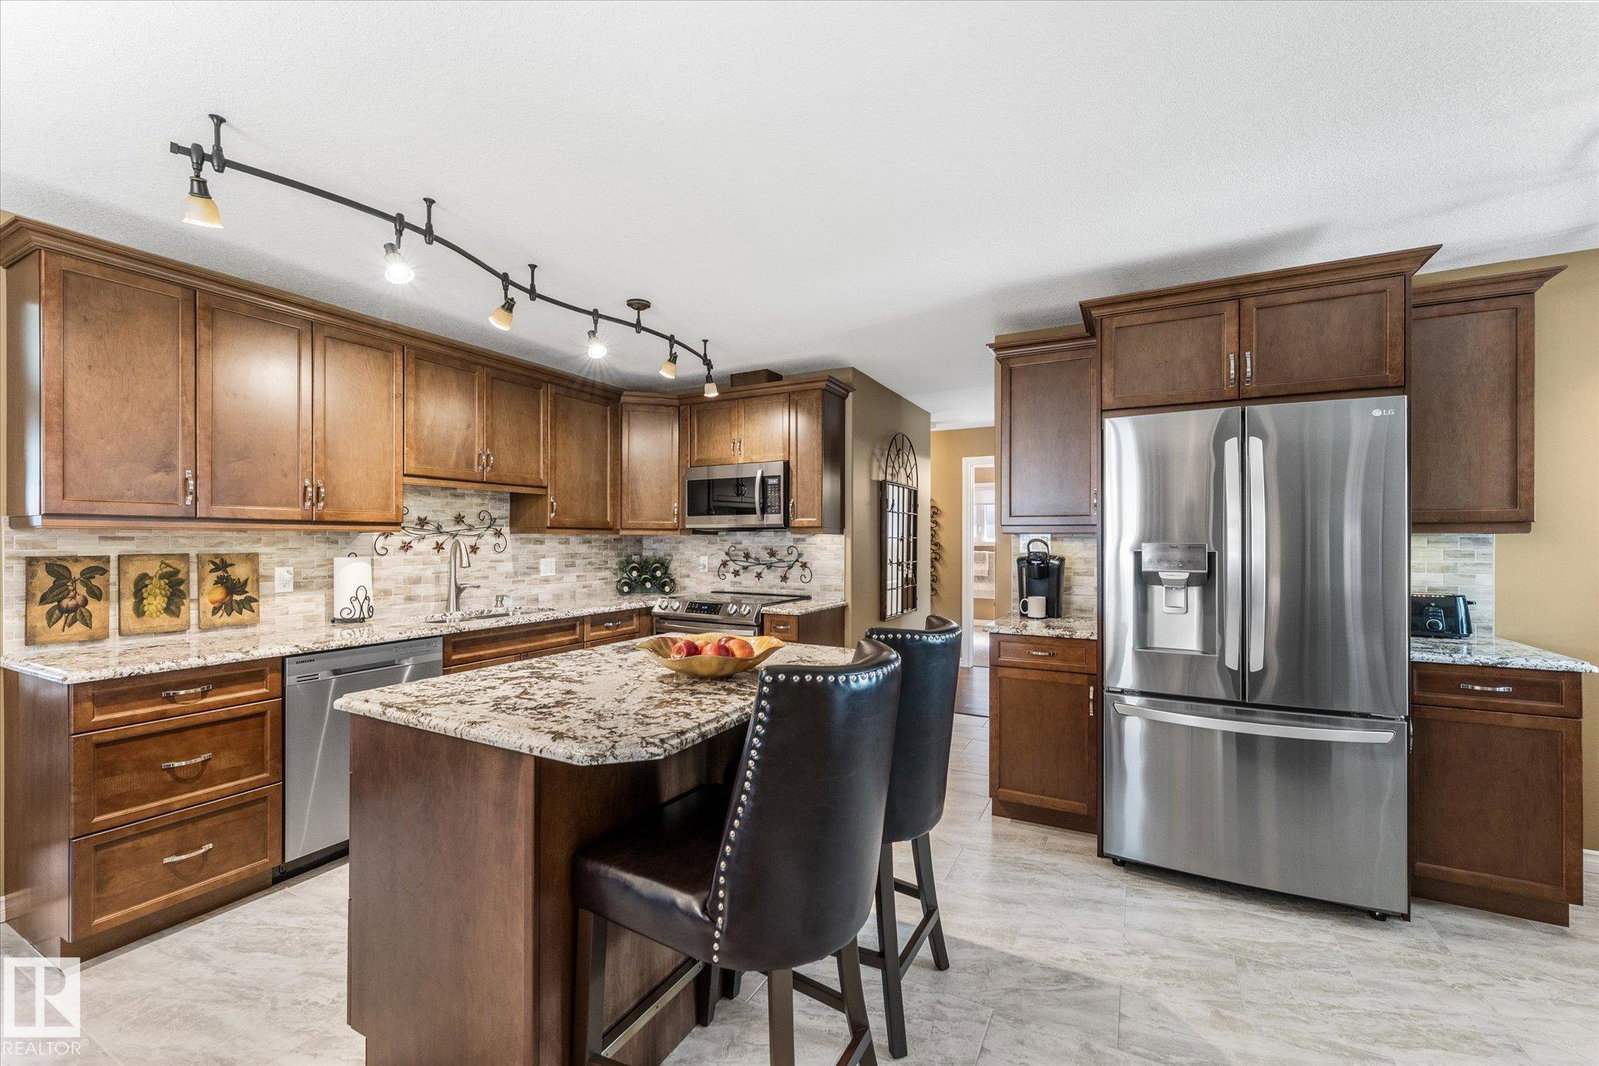
Spacious, extensively renovated bungalow in desirable Pineview! High end features include hickory hardwood, porcelain tile, granite countertops, & maple soft close cabinetry. The main floor offers 2 living rooms (each with a fireplace!) including a sunken family room with 9 ft ceilings and garden doors opening to the beautifully landscaped backyard oasis. There are 2 bedrooms on this floor, including a primary with 3 pc ensuite, an updated 5 pc main bath, and convenient UPSTAIRS laundry with stand up freezer. The exterior has been completely refreshed with new stucco, metal roof, windows, and driveway. The partially finished basement includes vinyl plank flooring, is framed for 2 bedrooms, a family room, storage, and a roughed in bathroom. Completing the property is a detached double garage with new shingles and exceptional curb appeal that reflects the meticulous care throughout. Extras include CENTRAL AC & Underground sprinkler with individual shrub/tree watering system. Just steps to the river valley!
/u.realgeeks.media/kassydraper/agent_buyer.jpg)
Additional Information
- Garage
- Yes
- Elementary School
- Win Ferguson
- Junior High School
- Rudolph Hennig
- Senior High School
- Fort High
Mortgage Calculator
MLS® System Data is made available from the REALTORS® Association of Edmonton. Data is deemed reliable but is not guaranteed accurate by the REALTORS® Association of Edmonton. Copyright 2026 by the REALTORS® Association of Edmonton. All Rights Reserved. Data was last updated .
The trademarks REALTOR®, REALTORS® and the REALTOR® logo are controlled by The Canadian Real Estate Association (CREA) and identify real estate professionals who are members of CREA. The trademarks MLS®, Multiple Listing Service® and the associated logos are owned by CREA and identify the quality of services provided by real estate professionals who are members of CREA.