6957 176a Avenue, Edmonton, AB T5Z 0X8
Courtesy of Matthew G Harrison of MaxWell Challenge Realty.
- $579,500
- 3
- BD
- 2
- BA
- 2,103
- SqFt




- List Price
- $579,500
- MLS® #
- E4500284
- Bedrooms
- 3
- Bathrooms
- 2
- Year Built
- 2025
- Region
- Edmonton
- Community
- Crystallina Nera East
Property Description
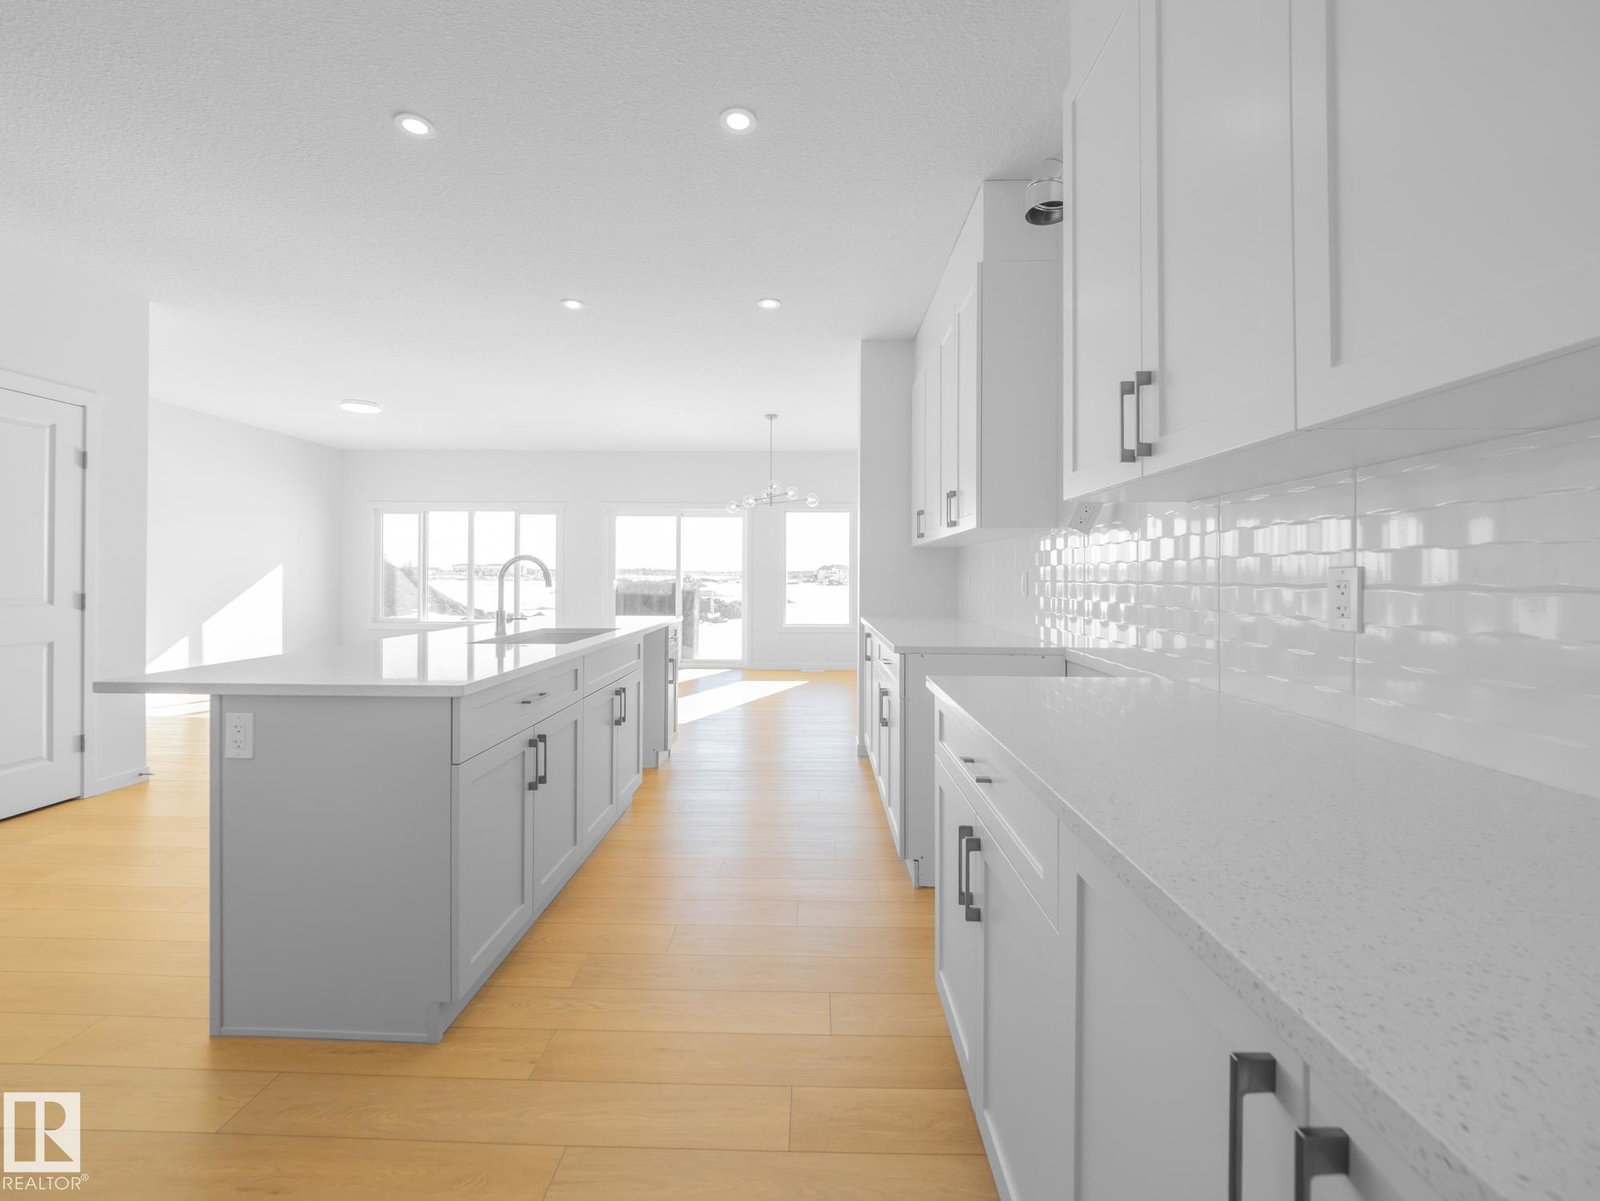
Welcome to a beautifully crafted Coventry Home designed for the way life is meant to be lived. 9' ceilings on the main floor and basement create a bright, open atmosphere that instantly feels welcoming. The open-concept kitchen blends style and function with stainless steel appliances, quartz countertops, upgraded cabinetry, and a pantry, making it a natural gathering place for everyday moments and shared meals. The Great Room flows effortlessly into the dining area, creating the perfect space for entertaining or quiet evenings at home, while a mudroom and half bath add everyday convenience. Upstairs, the primary suite offers a peaceful retreat with a spa-inspired 5-piece ensuite featuring dual sinks, a relaxing soaker tub, stand-up shower, and walk-in closet. Two additional bedrooms, a full bath, a versatile bonus room, and upstairs laundry provide comfort and flexibility for daily life. Built with care and backed by the Alberta New Home Warranty Program. Some photos virtually staged.
/u.realgeeks.media/kassydraper/agent_buyer.jpg)
Additional Information
- Garage
- Yes
Mortgage Calculator
MLS® System Data is made available from the REALTORS® Association of Edmonton. Data is deemed reliable but is not guaranteed accurate by the REALTORS® Association of Edmonton. Copyright 2026 by the REALTORS® Association of Edmonton. All Rights Reserved. Data was last updated .
The trademarks REALTOR®, REALTORS® and the REALTOR® logo are controlled by The Canadian Real Estate Association (CREA) and identify real estate professionals who are members of CREA. The trademarks MLS®, Multiple Listing Service® and the associated logos are owned by CREA and identify the quality of services provided by real estate professionals who are members of CREA.