3870 Robins Crescent, Edmonton, AB T5S 0M8
Courtesy of Susan C Janzen of MaxWell Challenge Realty.
- $687,999
- 6
- BD
- 2
- BA
- 2,397
- SqFt




- List Price
- $687,999
- MLS® #
- E4499680
- Bedrooms
- 6
- Bathrooms
- 2
- Year Built
- 2018
- Region
- Edmonton
- Community
- Starling
- HOA Fee Amount
- $100
Property Description
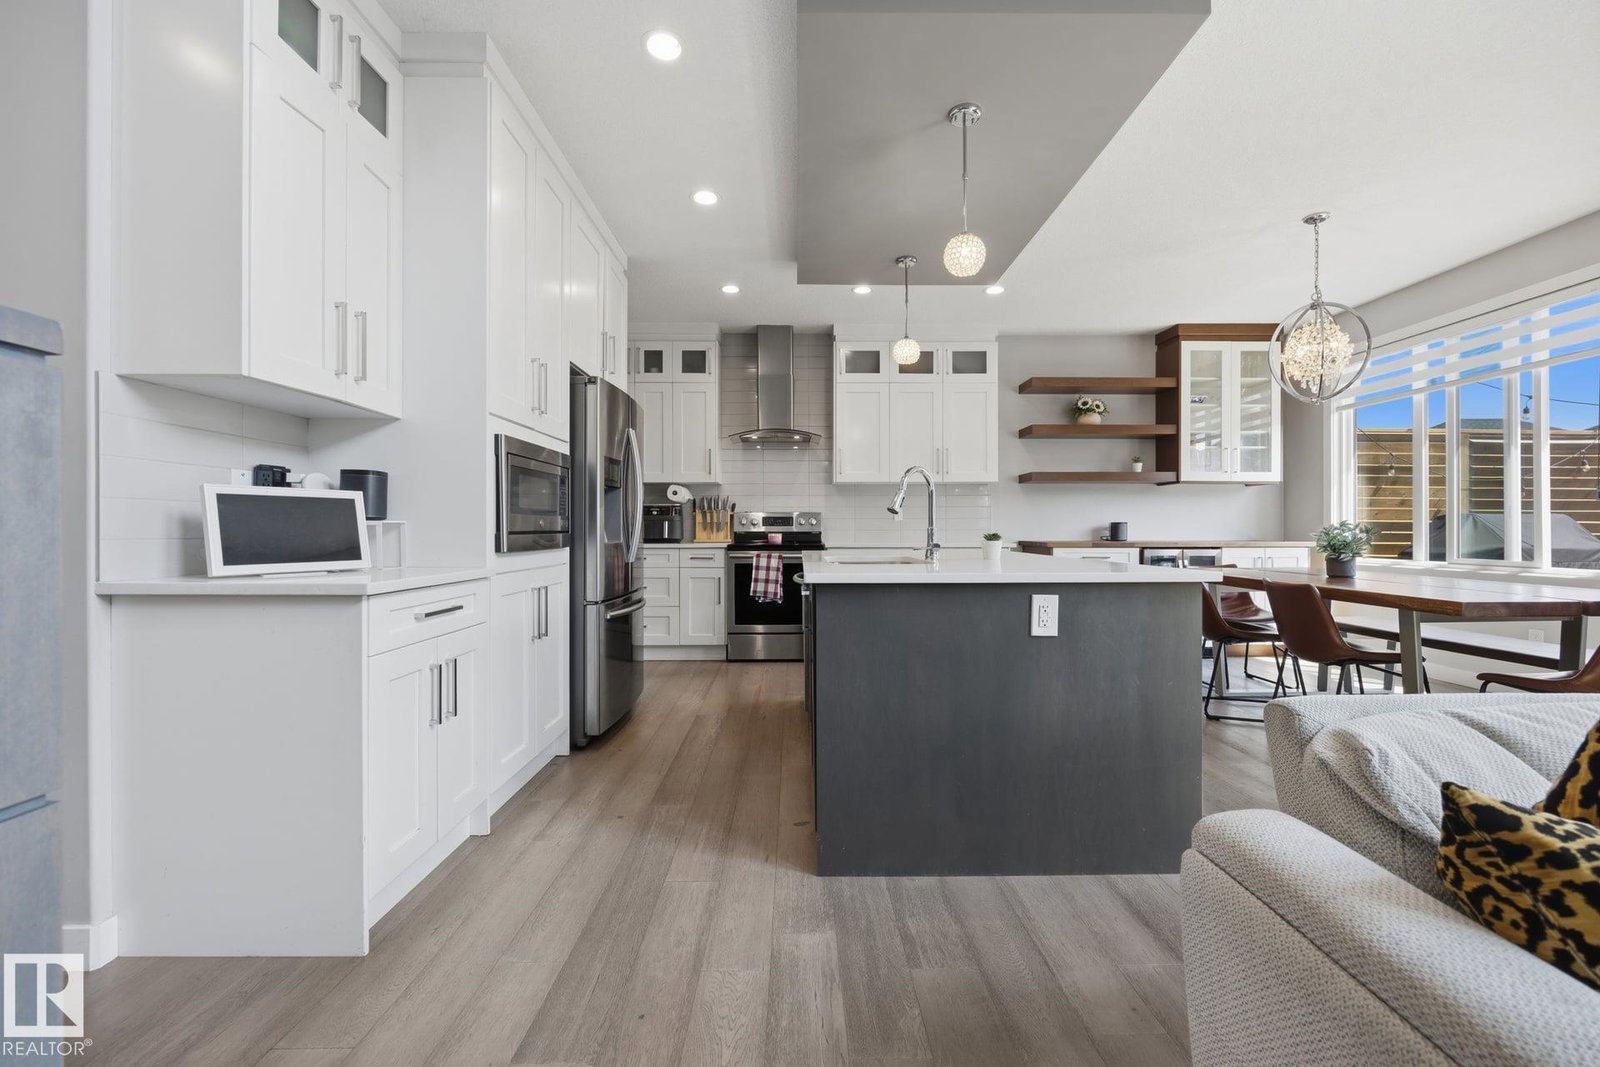
Welcome to this spacious open, spacious 2400 sq. ft. home in the desirable Edmonton community of Starling. The bright main floor features 9-foot ceilings, large windows, hardwood and ceramic tile flooring, and a welcoming LIVING room with a vaulted ceiling. The kitchen offers solid white soft-close cabinetry, SS Appliances, quartz countertops, ample storage, and a dining area with custom-built cabinetry with a WINE FRIDGE. A den, half bath, and HUGE mudroom complete the main level, with direct access to the OVERSIZED DOUBLE HEATED GARAGE. Upstairs, you will find a large bonus room, 4 BRs, an UPPER FLOOR LAUNDRY, and a generous primary suite featuring a walk-in closet and a five-piece ensuite with a Jacuzzi tub. The basement also features a SEPERATE ENTRANCE, 9' CEILINGS, KITCHEN, 2 BR, LAUNDRY ROOM, and a 4 pc bathroom, and storage space. The backyard includes 2 custom-built decks, offering plenty of space to relax or entertain. ENJOY THE SOLAR PANELS, AC AND WINDOW COVERINGS. Close to all amenities
/u.realgeeks.media/kassydraper/agent_buyer.jpg)
Additional Information
- Parking Spaces
- 4
- Garage
- Yes
Mortgage Calculator
MLS® System Data is made available from the REALTORS® Association of Edmonton. Data is deemed reliable but is not guaranteed accurate by the REALTORS® Association of Edmonton. Copyright 2026 by the REALTORS® Association of Edmonton. All Rights Reserved. Data was last updated .
The trademarks REALTOR®, REALTORS® and the REALTOR® logo are controlled by The Canadian Real Estate Association (CREA) and identify real estate professionals who are members of CREA. The trademarks MLS®, Multiple Listing Service® and the associated logos are owned by CREA and identify the quality of services provided by real estate professionals who are members of CREA.