121 Bulyea Road, Edmonton, AB T6R 2M9
Courtesy of Selena Atkinson of Exp Realty.
- $341,888
- 3
- BD
- 3
- BA
- 1,239
- SqFt






- List Price
- $341,888
- MLS® #
- E4499221
- Bedrooms
- 3
- Bathrooms
- 3
- Year Built
- 1994
- Region
- Edmonton
- Community
- Ogilvie Ridge
Property Description
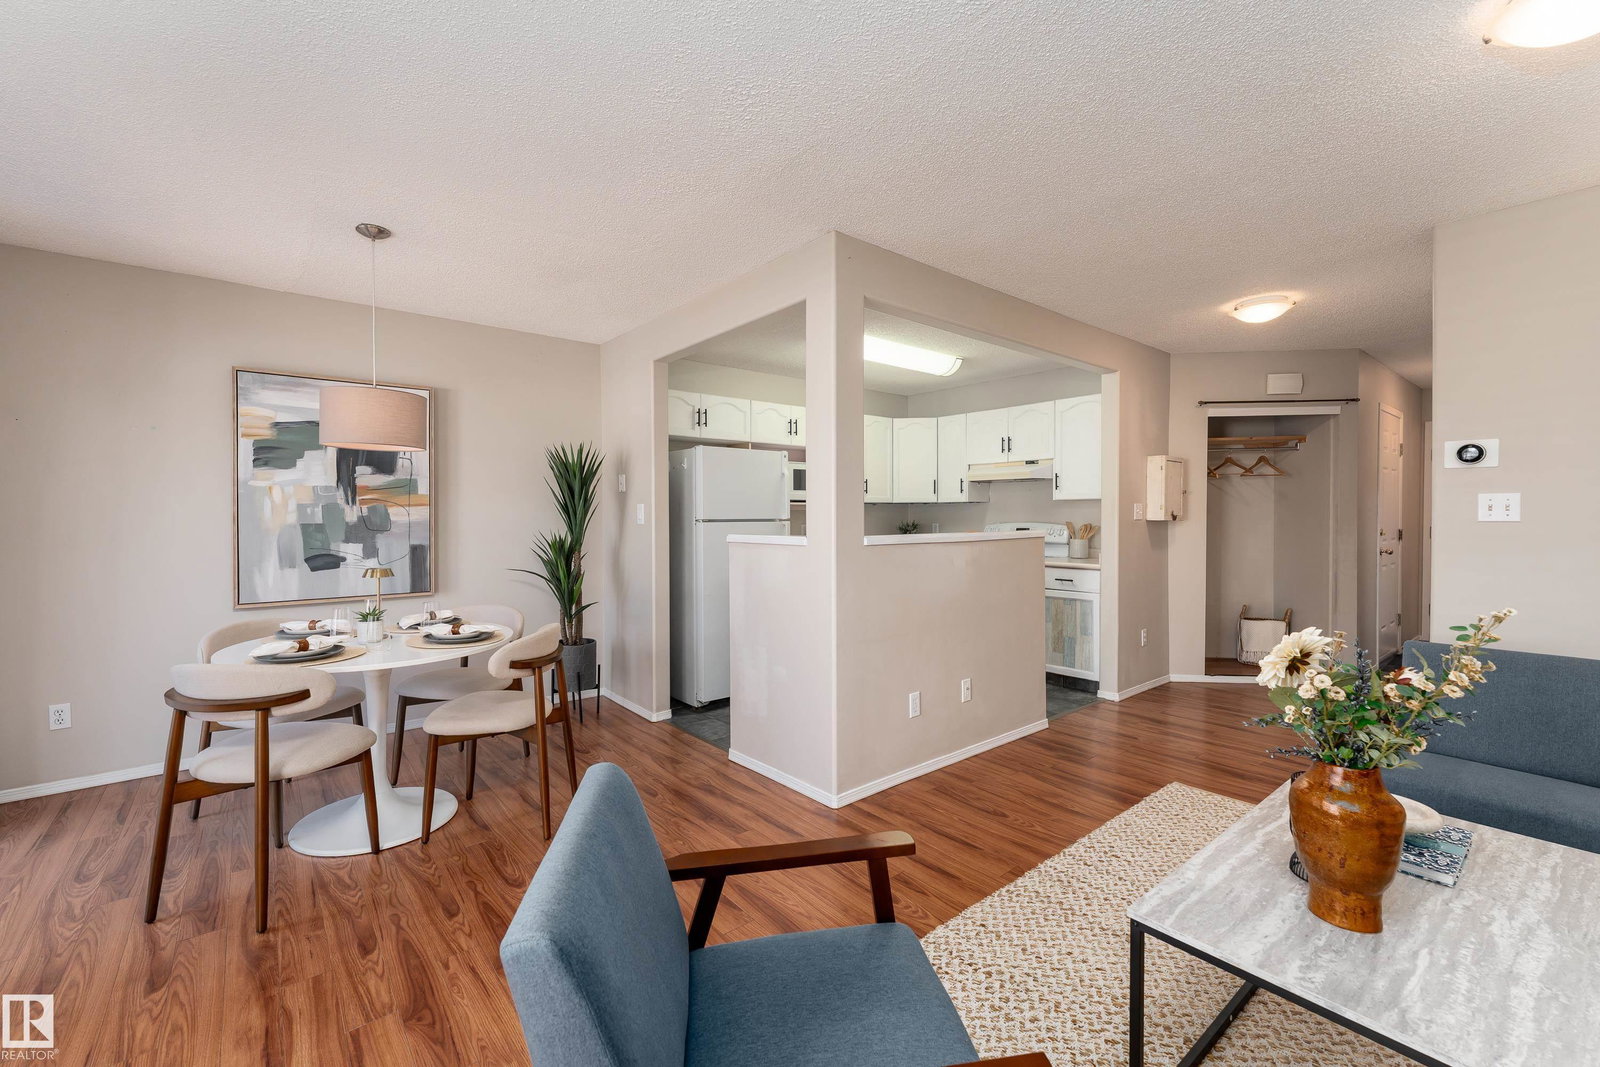
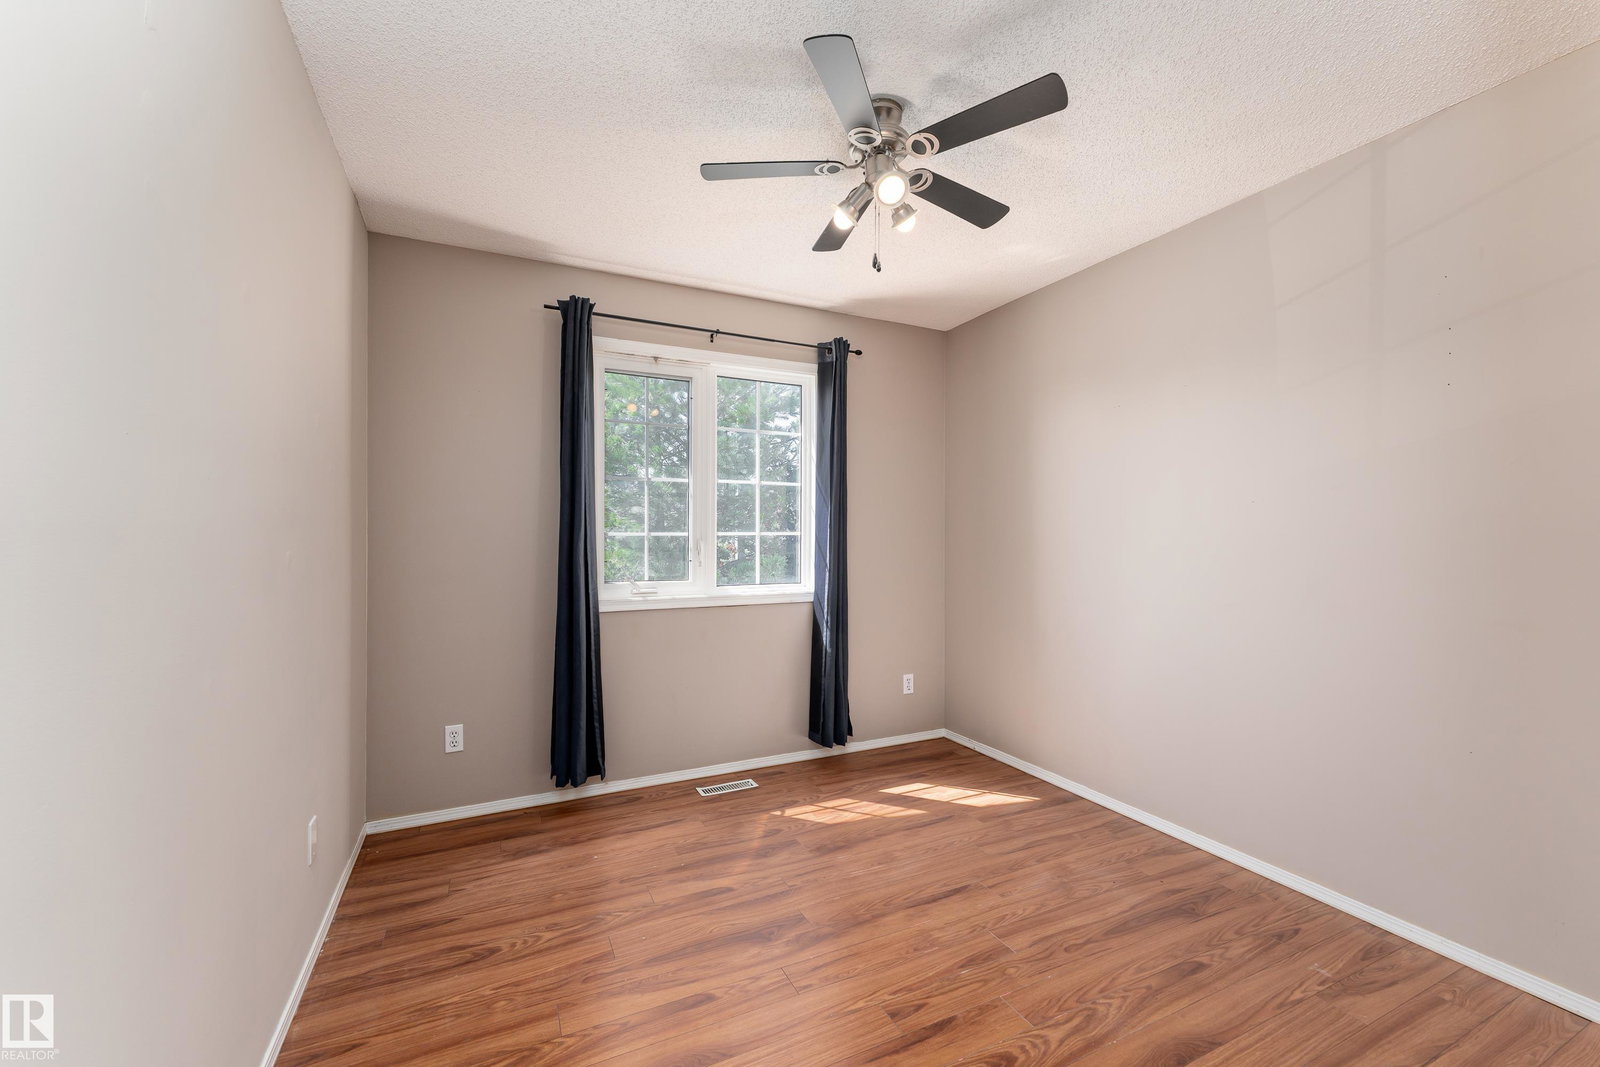
Rarely does a home in sought-after Ogilvie Ridge offer this blend of space, functionality, and convenience. This freshly painted end unit features 3 beds, 4 baths, a finished basement, a single attached garage with front pad parking, & visitor parking right across from your unit for guest convenience. This Riverbend property is designed for comfortable everyday living - perfect for downsizing and first time home buyers. Natural light fills the open concept living and dining areas, while the kitchen connects seamlessly to a private east facing deck and quiet backyard, perfect for relaxing or entertaining. The spacious primary retreat includes a walk-in closet and 4 piece ensuite with soaker tub. The fully finished basement adds flexible living space ideal for movie nights, a home office, gym, or play area. Steps from trails, parks, and green space, and just minutes to schools, shopping, dining, and major commuter routes, this home offers an exceptional balance of lifestyle and location. Virtually staged *
/u.realgeeks.media/kassydraper/agent_buyer.jpg)
Additional Information
- Building Name
- Whitemud Creek Classic
- Parking Spaces
- 2
- Garage
- Yes
- Elementary School
- Earl Buxton School
- Junior High School
- Riverbend Junior High
- Senior High School
- Lillian Osborne High Schoo
Mortgage Calculator
MLS® System Data is made available from the REALTORS® Association of Edmonton. Data is deemed reliable but is not guaranteed accurate by the REALTORS® Association of Edmonton. Copyright 2026 by the REALTORS® Association of Edmonton. All Rights Reserved. Data was last updated .
The trademarks REALTOR®, REALTORS® and the REALTOR® logo are controlled by The Canadian Real Estate Association (CREA) and identify real estate professionals who are members of CREA. The trademarks MLS®, Multiple Listing Service® and the associated logos are owned by CREA and identify the quality of services provided by real estate professionals who are members of CREA.