1731 Crossbill Loop, Edmonton, AB T5S 0Y6
Courtesy of Jarett C Johnson of Realty Focus.
- $574,900
- 3
- BD
- 2
- BA
- 2,208
- SqFt




- List Price
- $574,900
- MLS® #
- E4498878
- Bedrooms
- 3
- Bathrooms
- 2
- Year Built
- 2026
- Region
- Edmonton
- Community
- Kinglet Gardens
Property Description
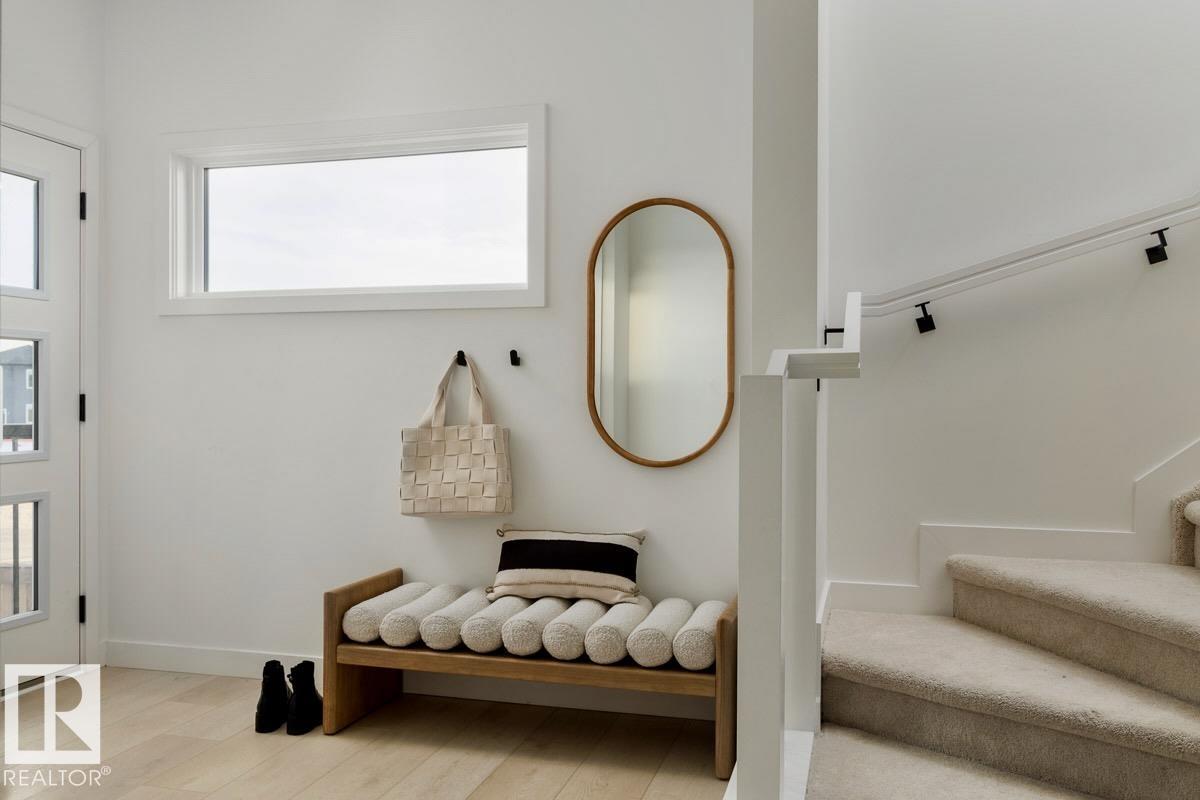
Welcome home to this beautifully designed, quality-built Rohit Homes two-storey offering over 2,200 sq. ft. of stylish living space. The highly sought-after Open to Above Sydney floor plan in Haute Contemporary design features 3 bedrooms, 2.5 bathrooms, a main floor den, and a spacious bonus room. A large front entry leads to the den and powder room, while the garage connects through the mudroom and walk-through pantry to the open-concept kitchen with a large island overlooking the dining area and bright living room. The stunning open-to-above living room fills the home with natural light. Upstairs, you’ll find a bonus room, laundry, generous bedrooms, and two full bathrooms, including a spacious primary suite with a walk-in closet and ensuite bathroom. Appliances, deck, A/C, and landscaping are negotiable. Photos and renderings are for marketing purposes only and may not reflect the exact home, colours, finishes, or fixtures.
/u.realgeeks.media/kassydraper/agent_buyer.jpg)
Additional Information
- Garage
- Yes
Mortgage Calculator
MLS® System Data is made available from the REALTORS® Association of Edmonton. Data is deemed reliable but is not guaranteed accurate by the REALTORS® Association of Edmonton. Copyright 2026 by the REALTORS® Association of Edmonton. All Rights Reserved. Data was last updated .
The trademarks REALTOR®, REALTORS® and the REALTOR® logo are controlled by The Canadian Real Estate Association (CREA) and identify real estate professionals who are members of CREA. The trademarks MLS®, Multiple Listing Service® and the associated logos are owned by CREA and identify the quality of services provided by real estate professionals who are members of CREA.