10342 138 Street, Edmonton, AB T5N 2J3
Courtesy of Jonathan A Lusok of Liv Real Estate.
- $2,695,000
- 5
- BD
- 4
- BA
- 3,708
- SqFt


- List Price
- $2,695,000
- MLS® #
- E4498604
- Bedrooms
- 5
- Bathrooms
- 4
- Year Built
- 2026
- Region
- Edmonton
- Community
- Glenora
Property Description
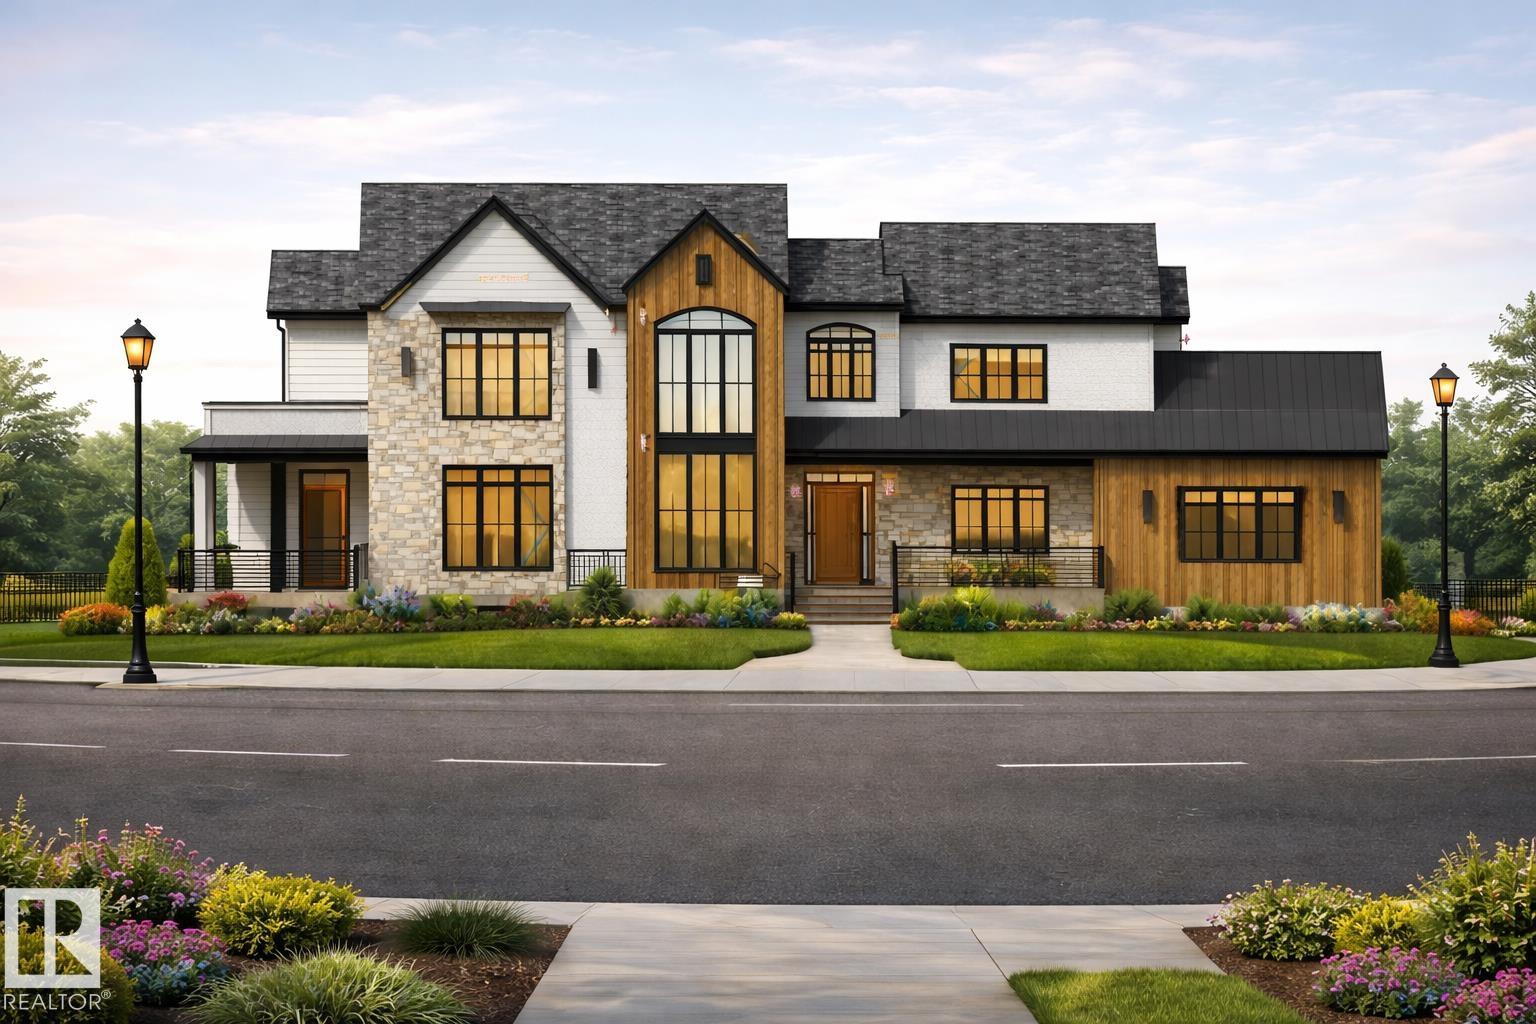
A remarkable luxury residence by Evolution Custom Homes offering over 3,700 sq ft of refined living in the heart of Glenora, set on a massive lot with permits already approved including four variances. Designed with elevated finishes and exceptional craftsmanship, this 5 bedroom, 4 bathroom home features soaring 10 ft ceilings, an open rise staircase, solid core 8 ft doors, drywall window returns, and a striking 48 inch gas fireplace. The chef’s kitchen showcases white oak custom cabinetry, a premium JennAir and Miele appliance package, a 14 ft dual waterfall island, full height quartz backsplash, butler’s pantry, and built-in coffee station. A rare hidden room offers flexibility as a private vault, wine cellar, or secure retreat. The oversized infloor heated five car garage is built for enthusiasts with car lift capability, EV charging, workshop space, and full service connections. A rooftop patio with gas and water rough-ins completes this one of a kind build. Some photos are virtual.
/u.realgeeks.media/kassydraper/agent_buyer.jpg)
Additional Information
- Garage
- Yes
- Elementary School
- Glenora School
- Junior High School
- Westminster School
- Senior High School
- Ross Sheppard School
Mortgage Calculator
MLS® System Data is made available from the REALTORS® Association of Edmonton. Data is deemed reliable but is not guaranteed accurate by the REALTORS® Association of Edmonton. Copyright 2026 by the REALTORS® Association of Edmonton. All Rights Reserved. Data was last updated .
The trademarks REALTOR®, REALTORS® and the REALTOR® logo are controlled by The Canadian Real Estate Association (CREA) and identify real estate professionals who are members of CREA. The trademarks MLS®, Multiple Listing Service® and the associated logos are owned by CREA and identify the quality of services provided by real estate professionals who are members of CREA.