1235 164 Street, Edmonton, AB T6W 3K4
Courtesy of Henry Han of Century 21 Masters.
- $669,900
- 4
- BD
- 3
- BA
- 2,205
- SqFt






- List Price
- $669,900
- MLS® #
- E4498096
- Bedrooms
- 4
- Bathrooms
- 3
- Year Built
- 2015
- Region
- Edmonton
- Community
- Glenridding Heights
Property Description
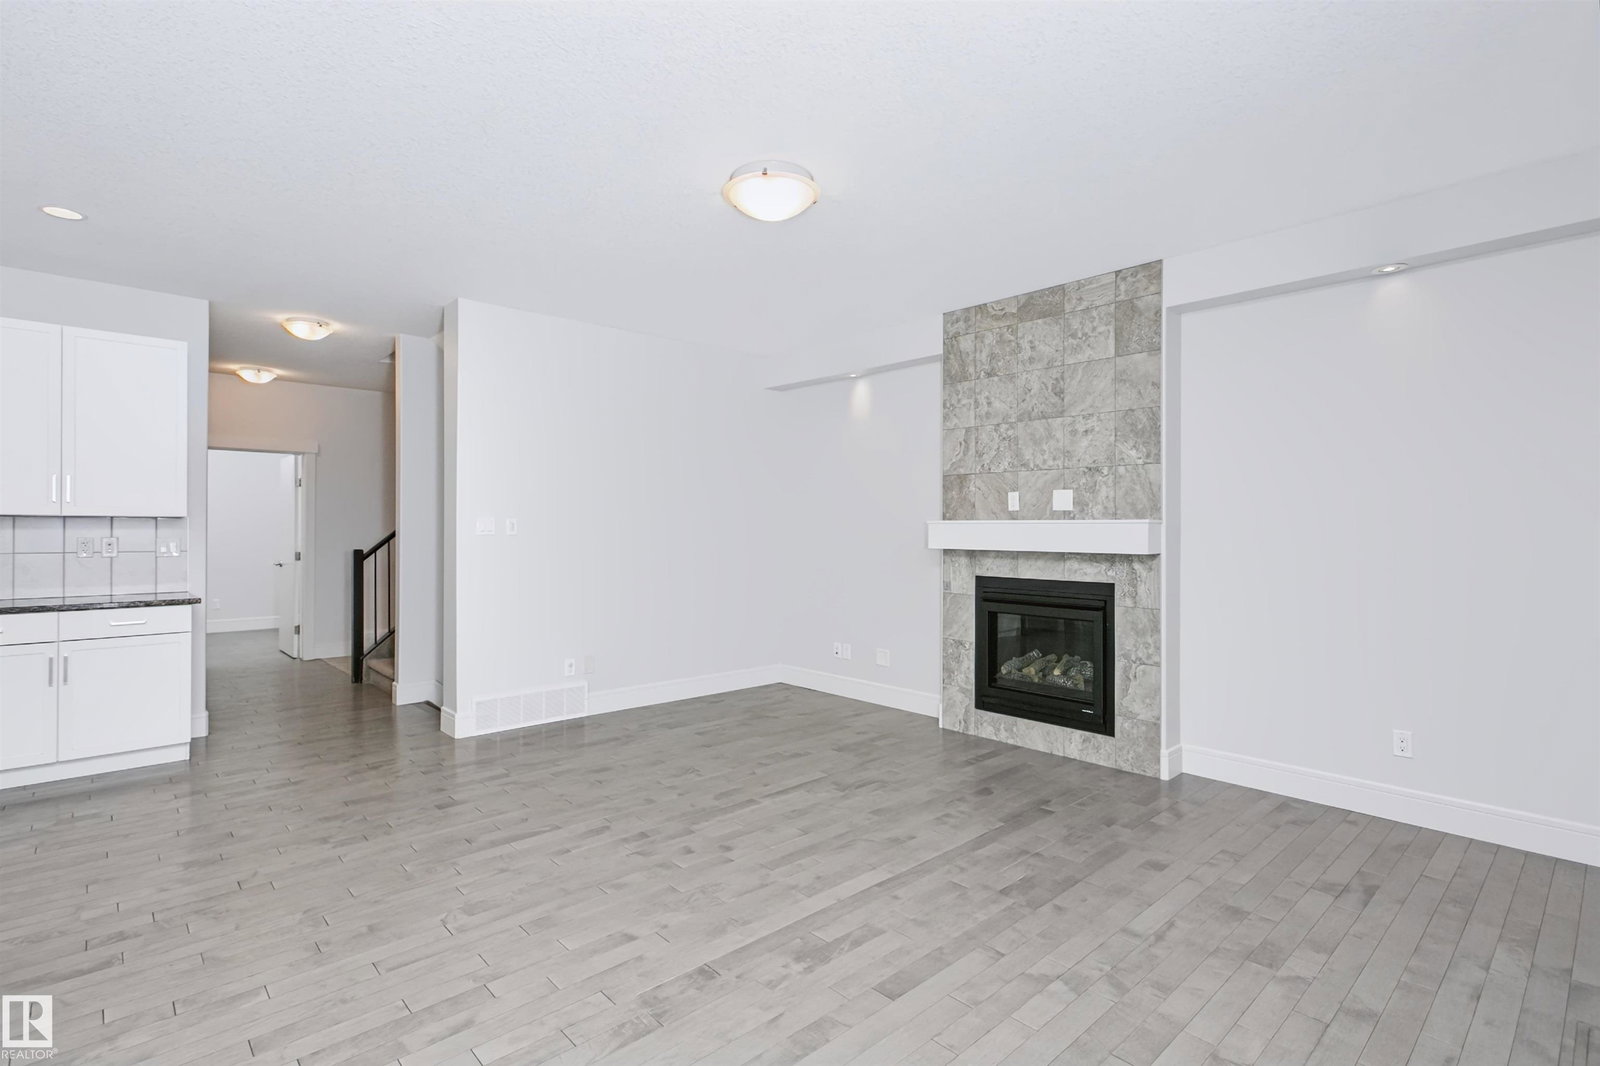
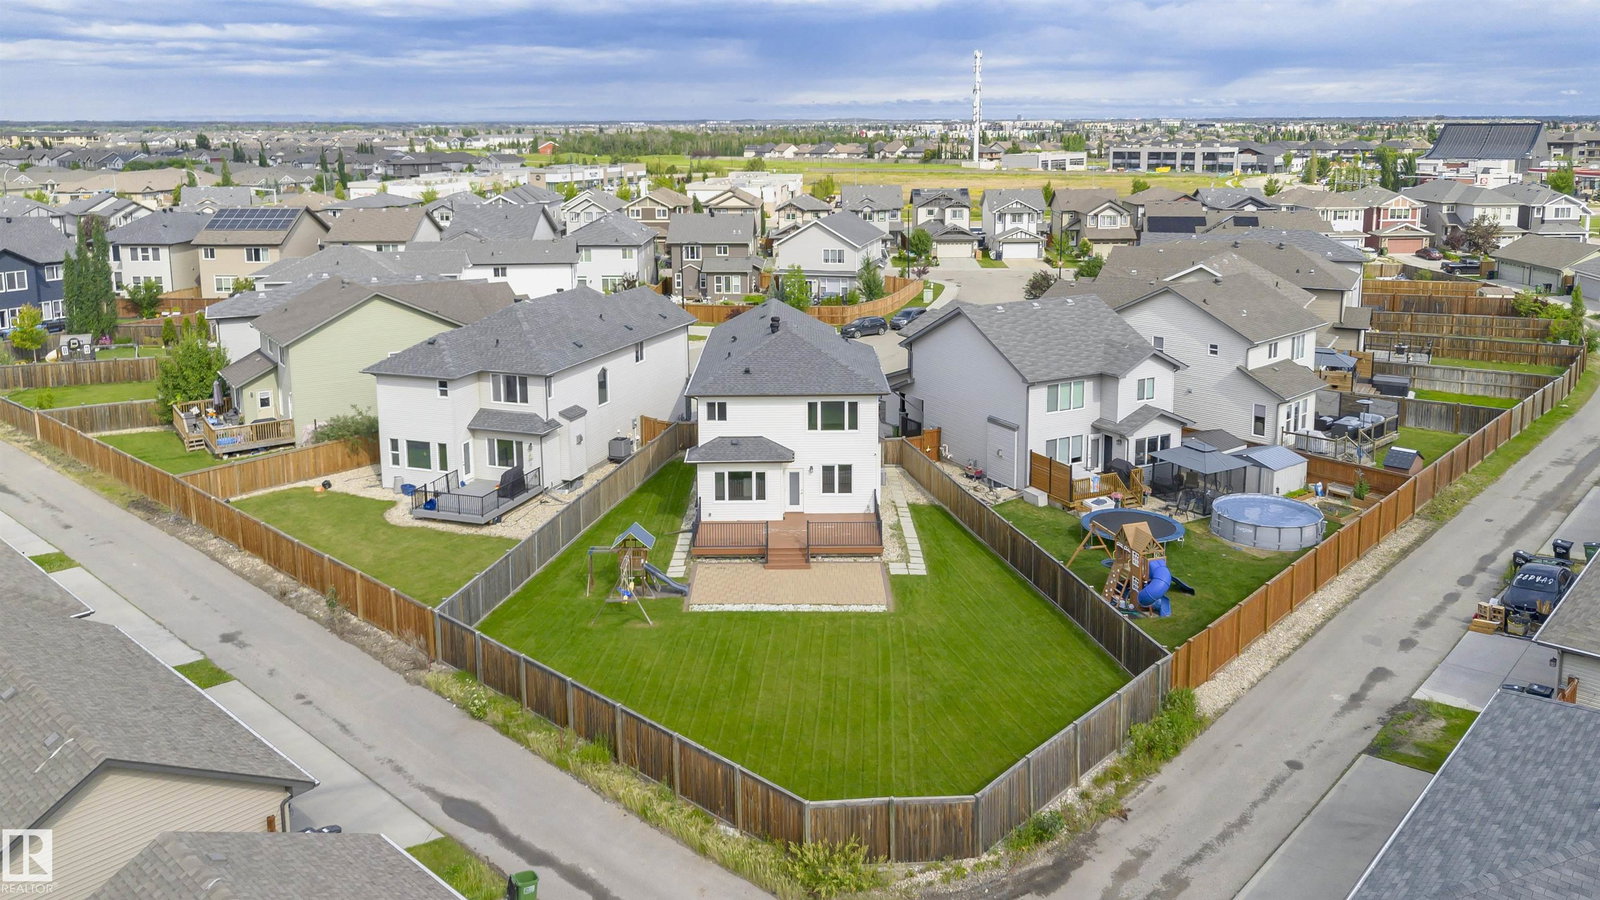
Rare Pie-Shaped Lot! Welcome to this air-conditioned family home, perfectly situated on a quiet cul-de-sac in SW Edmonton Glenridding. Offering over 3,000 sq ft of developed living space, this home combines a functional family layout with an exceptional oversized backyard that is rarely available. The bright main floor features an open-concept design with a spacious living room highlighted by a cozy fireplace, a generous kitchen with a walk-through pantry, a dining area, a convenient main floor den, and a 2-piece powder room. Upstairs you'll find a large bonus room, upper-floor laundry, two spacious secondary bedrooms, a full bathroom, and a relaxing primary retreat complete with a walk-in closet and a luxurious 5-piece ensuite. The professionally finished basement offers even more living space with a large recreation room, a fourth bedroom, a full 3-piece bathroom, and plenty of storage. Step outside and enjoy one of the home's standout features—a massive pie-shaped backyard.
/u.realgeeks.media/kassydraper/agent_buyer.jpg)
Additional Information
- Garage
- Yes
Mortgage Calculator
MLS® System Data is made available from the REALTORS® Association of Edmonton. Data is deemed reliable but is not guaranteed accurate by the REALTORS® Association of Edmonton. Copyright 2026 by the REALTORS® Association of Edmonton. All Rights Reserved. Data was last updated .
The trademarks REALTOR®, REALTORS® and the REALTOR® logo are controlled by The Canadian Real Estate Association (CREA) and identify real estate professionals who are members of CREA. The trademarks MLS®, Multiple Listing Service® and the associated logos are owned by CREA and identify the quality of services provided by real estate professionals who are members of CREA.