1706 Tanager Close, Edmonton, AB T5S 0M5
Courtesy of Justin W Holubitsky of RE/MAX Elite.
- $649,900
- 4
- BD
- 3
- BA
- 2,083
- SqFt




- List Price
- $649,900
- MLS® #
- E4497970
- Bedrooms
- 4
- Bathrooms
- 3
- Year Built
- 2016
- Region
- Edmonton
- Community
- Starling
- HOA Fee Amount
- $100
Property Description
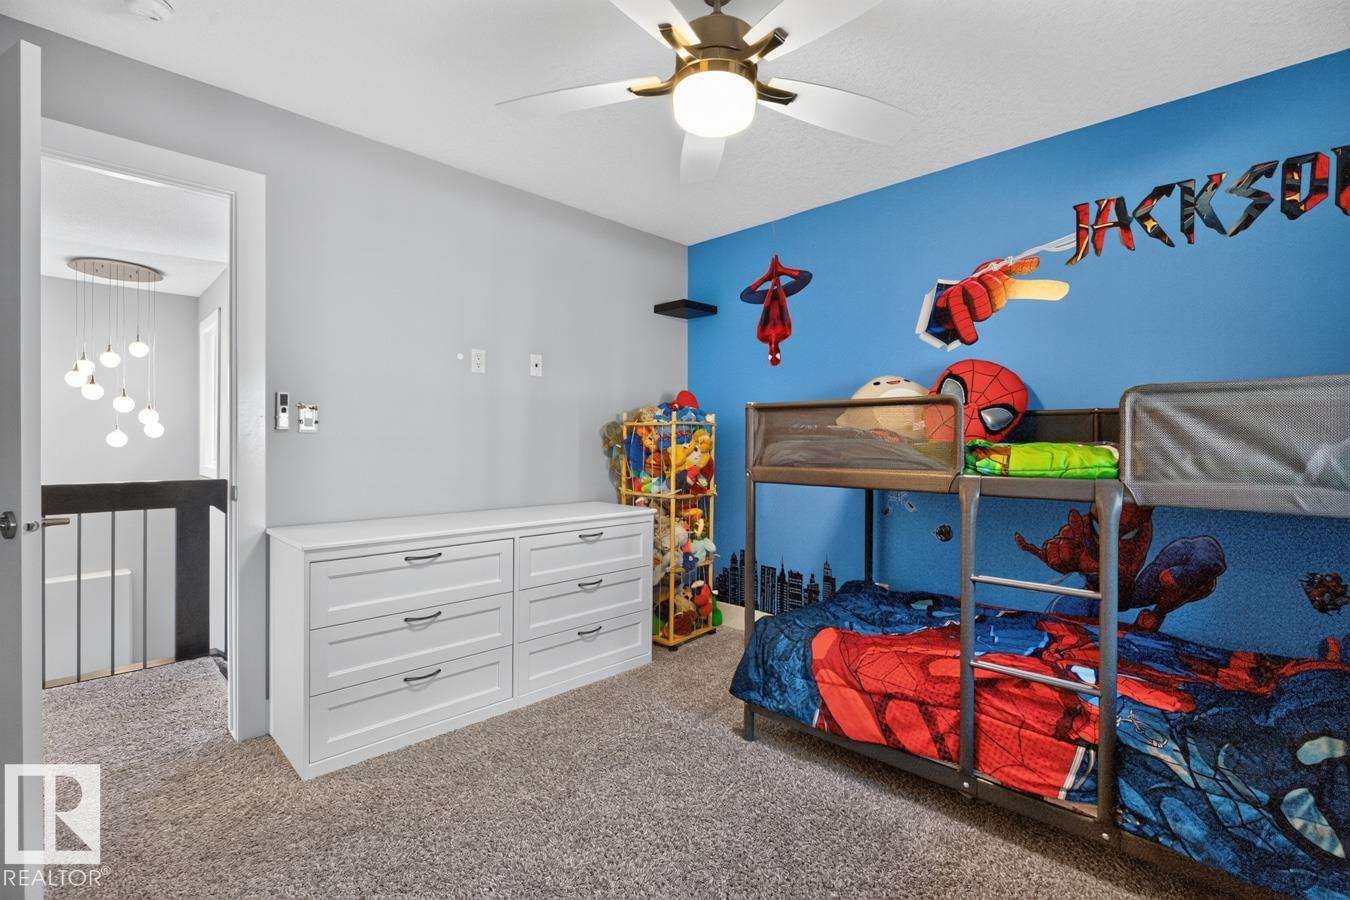
Welcome to this beautifully upgraded 2-storey home in the desirable community of Starling, backing directly onto a scenic walking trail! Offering 2,083 sq ft above grade plus a professionally finished basement, this 4-bedroom, 3.5-bath home combines style, comfort, and functionality. The open-concept main floor features 9’ ceilings, engineered hardwood flooring, pot lights, and a stunning kitchen with granite countertops, a built-in oven, gas cooktop, oversized island, ceiling-height cabinetry, and under-cabinet lighting. Additional highlights include air conditioning, triple-pane windows, and built-in speakers. Upstairs, you’ll find a spacious bonus room with custom built-ins, upper-floor laundry, and a relaxing primary suite with blackout blinds and a jacuzzi tub. The finished basement offers a theatre room, dry bar, full bathroom, and storage. Enjoy the Duradek deck with a natural gas BBQ hookup overlooking the peaceful walking trail. Move-in ready and meticulously maintained!
/u.realgeeks.media/kassydraper/agent_buyer.jpg)
Additional Information
- Garage
- Yes
Mortgage Calculator
MLS® System Data is made available from the REALTORS® Association of Edmonton. Data is deemed reliable but is not guaranteed accurate by the REALTORS® Association of Edmonton. Copyright 2026 by the REALTORS® Association of Edmonton. All Rights Reserved. Data was last updated .
The trademarks REALTOR®, REALTORS® and the REALTOR® logo are controlled by The Canadian Real Estate Association (CREA) and identify real estate professionals who are members of CREA. The trademarks MLS®, Multiple Listing Service® and the associated logos are owned by CREA and identify the quality of services provided by real estate professionals who are members of CREA.