862 Daniels Way, Edmonton, AB T6W 4C8
Courtesy of Olga Gonzalez of NOW Real Estate Group.
- $409,900
- 3
- BD
- 2
- BA
- 1,290
- SqFt




- List Price
- $409,900
- MLS® #
- E4497789
- Bedrooms
- 3
- Bathrooms
- 2
- Year Built
- 2018
- Region
- Edmonton
- Community
- Desrochers Area
- HOA Fee Amount
- $175
Property Description
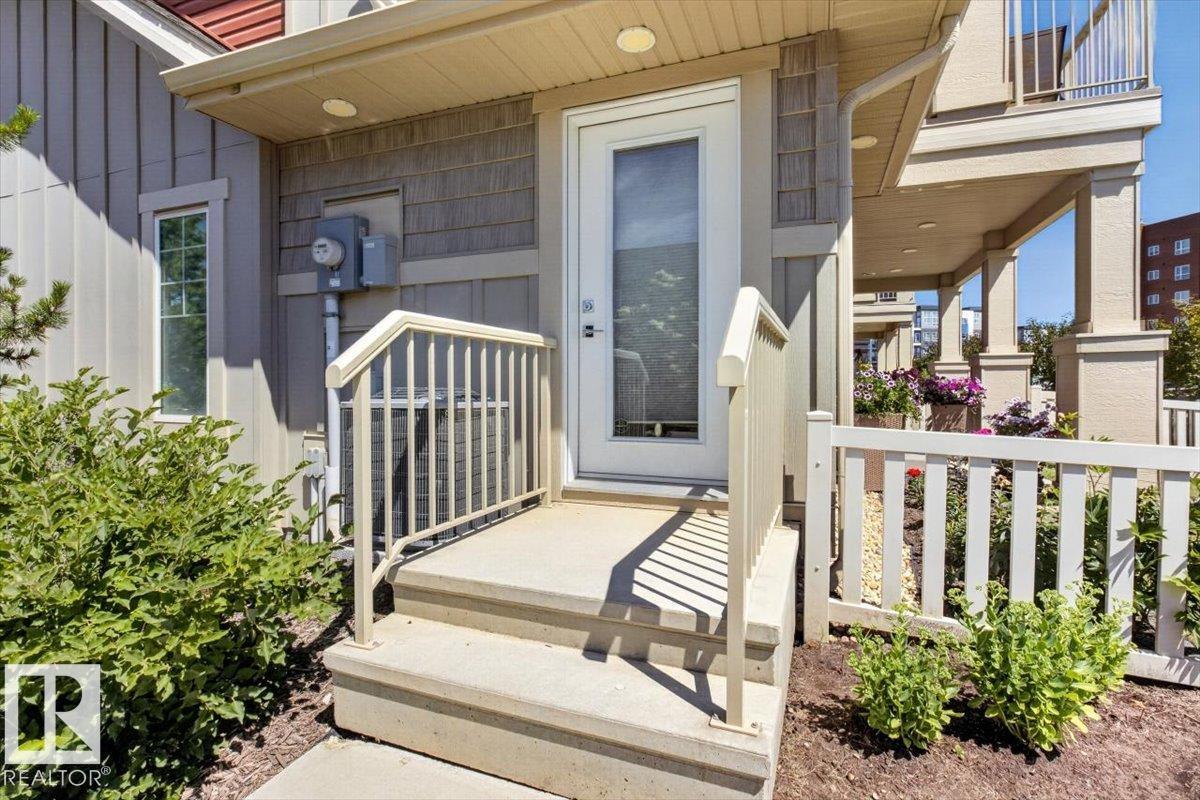
STUNNING TURN KEY BEAUTY! Former SHOW HOME & NO CONDO FEES! ELEVATED PRIVACY - TRUE END UNIT with A/C, big windows on 3 sides & only 1 neighbour! Peaceful & bright. Main living area w/upgraded luxury vinyl plank flooring. Kitchen has a west facing window, upgraded full height white modern flat panel cabinets, chevron tile backsplash, granite sink, & s/s appliances. Dining & living area have an open concept design. Living room has large windows, cozy bench with cushions, TV (included), mantel & tiled fireplace wall. Also on this level is a 2 pc bath, laundry & east facing elevated deck. Upstairs are 3 bedrooms & 2 bathrooms. The primary bedroom will WOW you with the modern & warm FEATURE WALL that has 2 extra windows, walk-in closet, & a LUXURIOUS 3 pc ensuite. Double ATTACHED GARAGE is insulated, drywalled, heated, finished ceiling, frosted windows & separate door for easy access to the outside. Ground level has a fenced in landscaped patio. EXECUTIVE living in a stunning UPGRADED former SHOW HOME!
/u.realgeeks.media/kassydraper/agent_buyer.jpg)
Additional Information
- Parking Spaces
- 4
- Garage
- Yes
- Elementary School
- Dr. Lila Fahlman
- Junior High School
- Dr. Lila Fahlman
- Senior High School
- Dr Anne Anderson
Mortgage Calculator
MLS® System Data is made available from the REALTORS® Association of Edmonton. Data is deemed reliable but is not guaranteed accurate by the REALTORS® Association of Edmonton. Copyright 2026 by the REALTORS® Association of Edmonton. All Rights Reserved. Data was last updated .
The trademarks REALTOR®, REALTORS® and the REALTOR® logo are controlled by The Canadian Real Estate Association (CREA) and identify real estate professionals who are members of CREA. The trademarks MLS®, Multiple Listing Service® and the associated logos are owned by CREA and identify the quality of services provided by real estate professionals who are members of CREA.