1346 Cunningham Drive, Edmonton, AB T6W 0R8
Courtesy of Jayne H Bawden of MaxWell Challenge Realty.
- $664,000
- 5
- BD
- 4
- BA
- 1,645
- SqFt




- List Price
- $664,000
- MLS® #
- E4497701
- Bedrooms
- 5
- Bathrooms
- 4
- Year Built
- 2014
- Region
- Edmonton
- Community
- Callaghan
Property Description
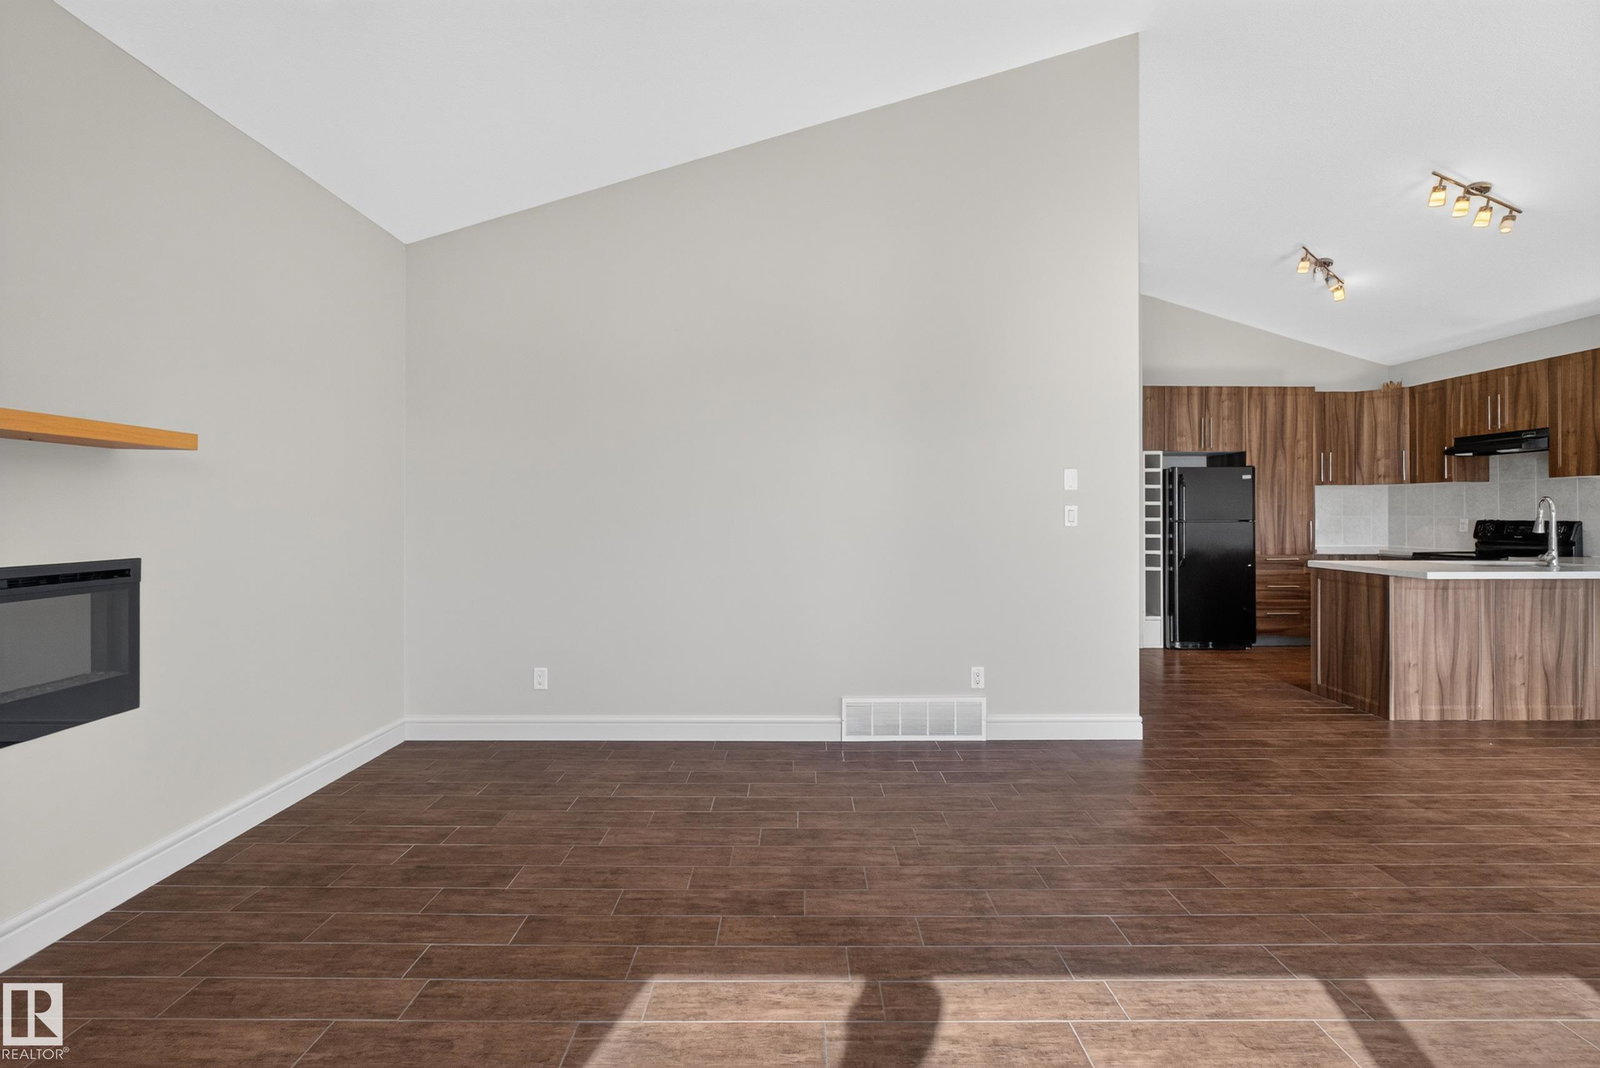
Fabulous open concept home in South Callaghan. This five bedroom, two kitchen home, has lots of room for extra family members or grown up children. The upper master bedroom has a beautiful 5 piece ensuite, walk in closet and laundry right outside the bedroom door. Main level is very spacious and bright with a beautiful wall fireplace, open concept living room, dining room and kitchen, two bedrooms, 4 piece bathroom and a second 2 piece bathroom. The raised bright basement has a second kitchen, living room & dining area, two more bedrooms, one with a 4 piece ensuite, stacking washer and dryer and another 2 piece bathroom. Home has another side entrance way for easy access to the basement. Close to parks, schools, trails, shopping, this home offers comfort, style, and exceptional value! This is a perfect Family Home!!
/u.realgeeks.media/kassydraper/agent_buyer.jpg)
Additional Information
- Garage
- Yes
- Elementary School
- Dr. Lila Fahlman School
- Junior High School
- Johnny Bright School
- Senior High School
- Harry Ainley High School
Mortgage Calculator
MLS® System Data is made available from the REALTORS® Association of Edmonton. Data is deemed reliable but is not guaranteed accurate by the REALTORS® Association of Edmonton. Copyright 2026 by the REALTORS® Association of Edmonton. All Rights Reserved. Data was last updated .
The trademarks REALTOR®, REALTORS® and the REALTOR® logo are controlled by The Canadian Real Estate Association (CREA) and identify real estate professionals who are members of CREA. The trademarks MLS®, Multiple Listing Service® and the associated logos are owned by CREA and identify the quality of services provided by real estate professionals who are members of CREA.