13224 37 Street, Edmonton, AB T5A 3G2
Courtesy of Charles Ojo of Royal LePage Premier Real Estate.
- $415,000
- 5
- BD
- 2
- BA
- 1,171
- SqFt






- List Price
- $415,000
- MLS® #
- E4497606
- Bedrooms
- 5
- Bathrooms
- 2
- Year Built
- 1975
- Region
- Edmonton
- Community
- Belmont
Property Description
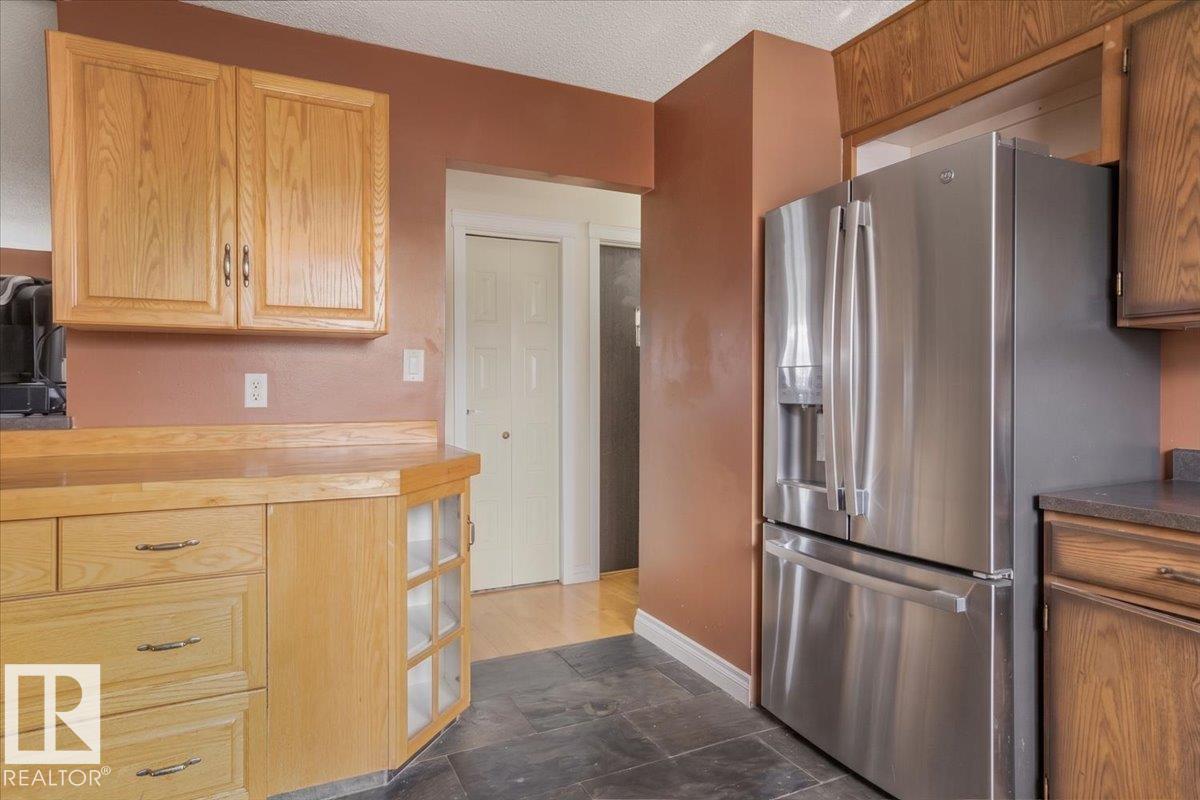
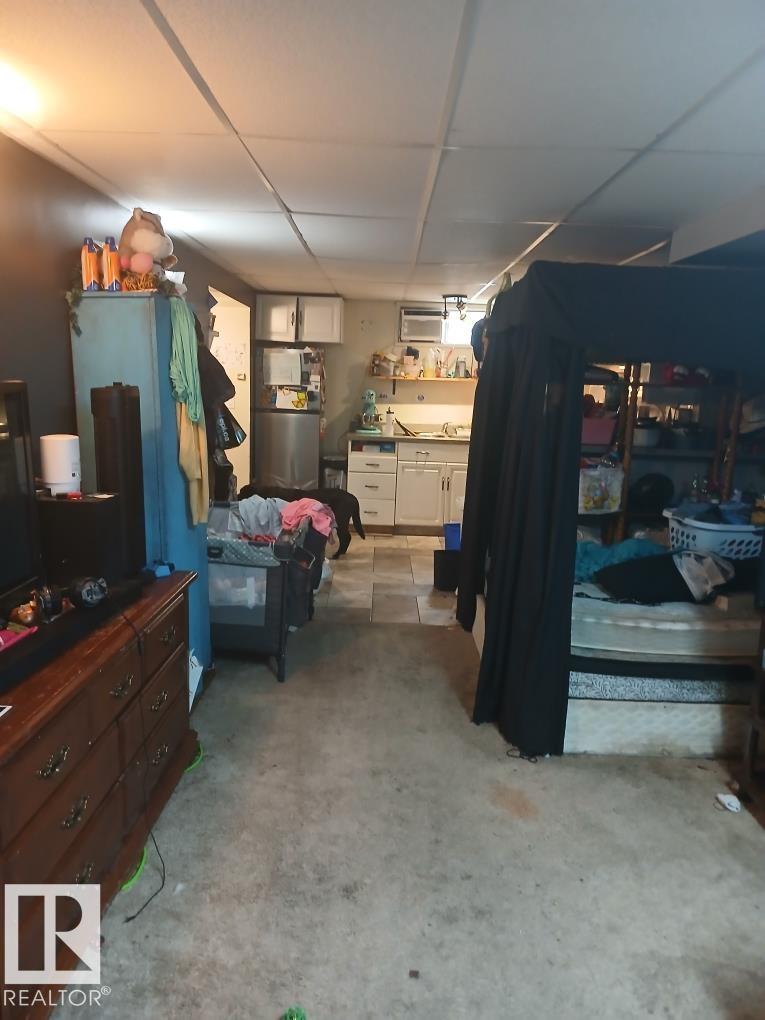
This Belmont bungalow provides functional design and substantial space across two finished levels. The 1,171 square foot main floor features three bedrooms, a four piece main bathroom, and a private two piece ensuite. Downstairs, the finished 1,050 square foot basement includes a full kitchen, two additional bedrooms, and a second four piece bathroom. Outside, the expansive yard offers ample space for recreation and gardening. A standout feature of this property is the oversized double detached garage, which contains a separate, fully finished room perfect for a quiet home office, creative studio, or guest space. This versatile layout adapts easily to multi-generational living or remote work needs. Situated in a mature, established neighbourhood, this home offers excellent utility and flexibility.
/u.realgeeks.media/kassydraper/agent_buyer.jpg)
Additional Information
- Garage
- Yes
Mortgage Calculator
MLS® System Data is made available from the REALTORS® Association of Edmonton. Data is deemed reliable but is not guaranteed accurate by the REALTORS® Association of Edmonton. Copyright 2026 by the REALTORS® Association of Edmonton. All Rights Reserved. Data was last updated .
The trademarks REALTOR®, REALTORS® and the REALTOR® logo are controlled by The Canadian Real Estate Association (CREA) and identify real estate professionals who are members of CREA. The trademarks MLS®, Multiple Listing Service® and the associated logos are owned by CREA and identify the quality of services provided by real estate professionals who are members of CREA.