11214 80 Street Unit 112, Edmonton, AB T5B 4X9
Courtesy of Marianna N Nikolaev of MaxWell Progressive.
- $159,900
- 2
- BD
- 2
- BA
- 844
- SqFt




- List Price
- $159,900
- MLS® #
- E4497273
- Bedrooms
- 2
- Bathrooms
- 2
- Year Built
- 2005
- Region
- Edmonton
- Community
- Cromdale
Property Description
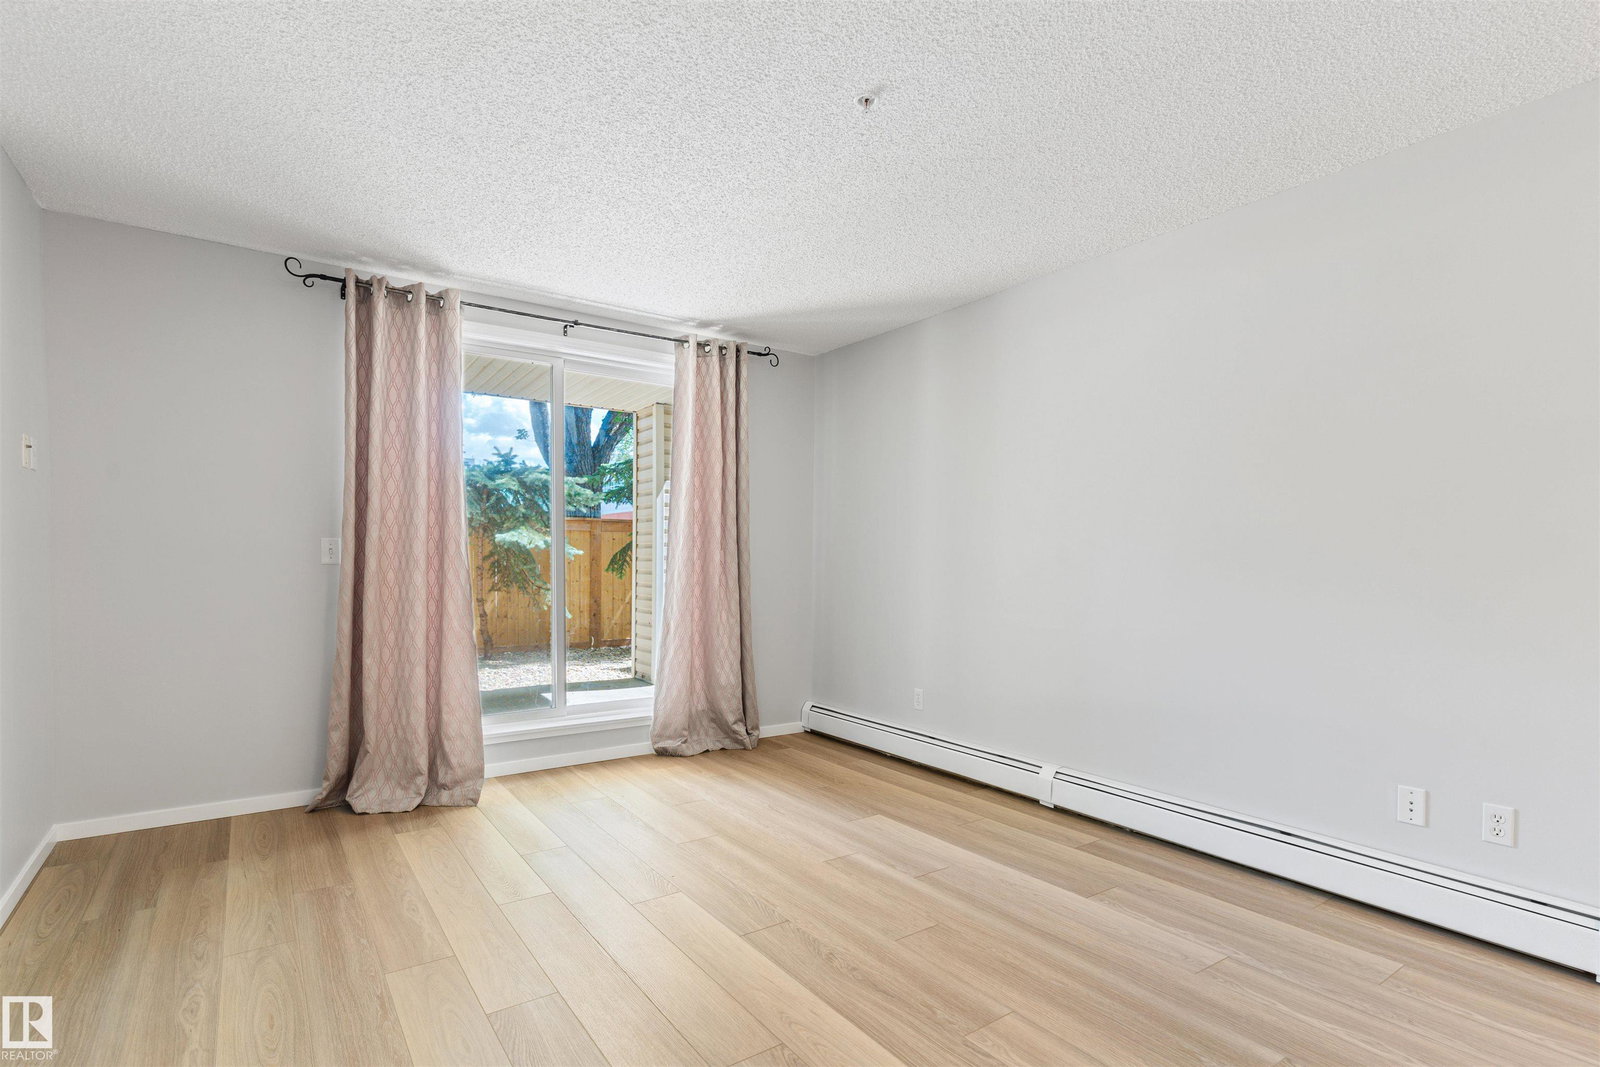
Welcome to this fully renovated, well-maintained main-floor condo featuring 2 bedrooms, 2 bathrooms, and direct access to a private patio. This bright unit offers in-suite laundry, a storage room, and condo fees that include all utilities (electricity, heat, water/sewer), plus one powered surface parking stall. Inside, you'll find luxury vinyl plank flooring, fresh paint, and abundant natural light. The open concept layout features a spacious living room, dining area, and an updated kitchen with granite countertops, tiled floors, an eating bar, and newer stainless steel appliances. The primary bedroom fits a king-sized bed and includes a walk-through closet and 4-piece ensuite. Both bathrooms feature granite countertops, tiled floors, and gorgeous tiled showers. A second bedroom is next to the guest bath. Walk to Concordia University, the LRT (7 minutes to downtown), Save-On-Foods, McDonald's, shopping, and amenities. Close to NAIT, the U of A, and Commonwealth Stadium.
/u.realgeeks.media/kassydraper/agent_buyer.jpg)
Additional Information
- Building Name
- Commonwealth Pointe Ii
- Front Exposure
- NE
- Elementary School
- Virginia Park School
- Junior High School
- Highlands School
- Senior High School
- Eastglen School
Mortgage Calculator
MLS® System Data is made available from the REALTORS® Association of Edmonton. Data is deemed reliable but is not guaranteed accurate by the REALTORS® Association of Edmonton. Copyright 2026 by the REALTORS® Association of Edmonton. All Rights Reserved. Data was last updated .
The trademarks REALTOR®, REALTORS® and the REALTOR® logo are controlled by The Canadian Real Estate Association (CREA) and identify real estate professionals who are members of CREA. The trademarks MLS®, Multiple Listing Service® and the associated logos are owned by CREA and identify the quality of services provided by real estate professionals who are members of CREA.