Share this with your friends


+17802715277
The Agency North Central Alberta
3425 19 Street Unit 205, Edmonton, AB T6T 2B5
Courtesy of Barry D Candelora of MaxWell Polaris.
- $173,500
- 2
- BD
- 2
- BA
- 935
- SqFt








- List Price
- $173,500
- MLS® #
- E4497012
- Bedrooms
- 2
- Bathrooms
- 2
- Year Built
- 2005
- Region
- Edmonton
- Community
- Wild Rose
Property Description
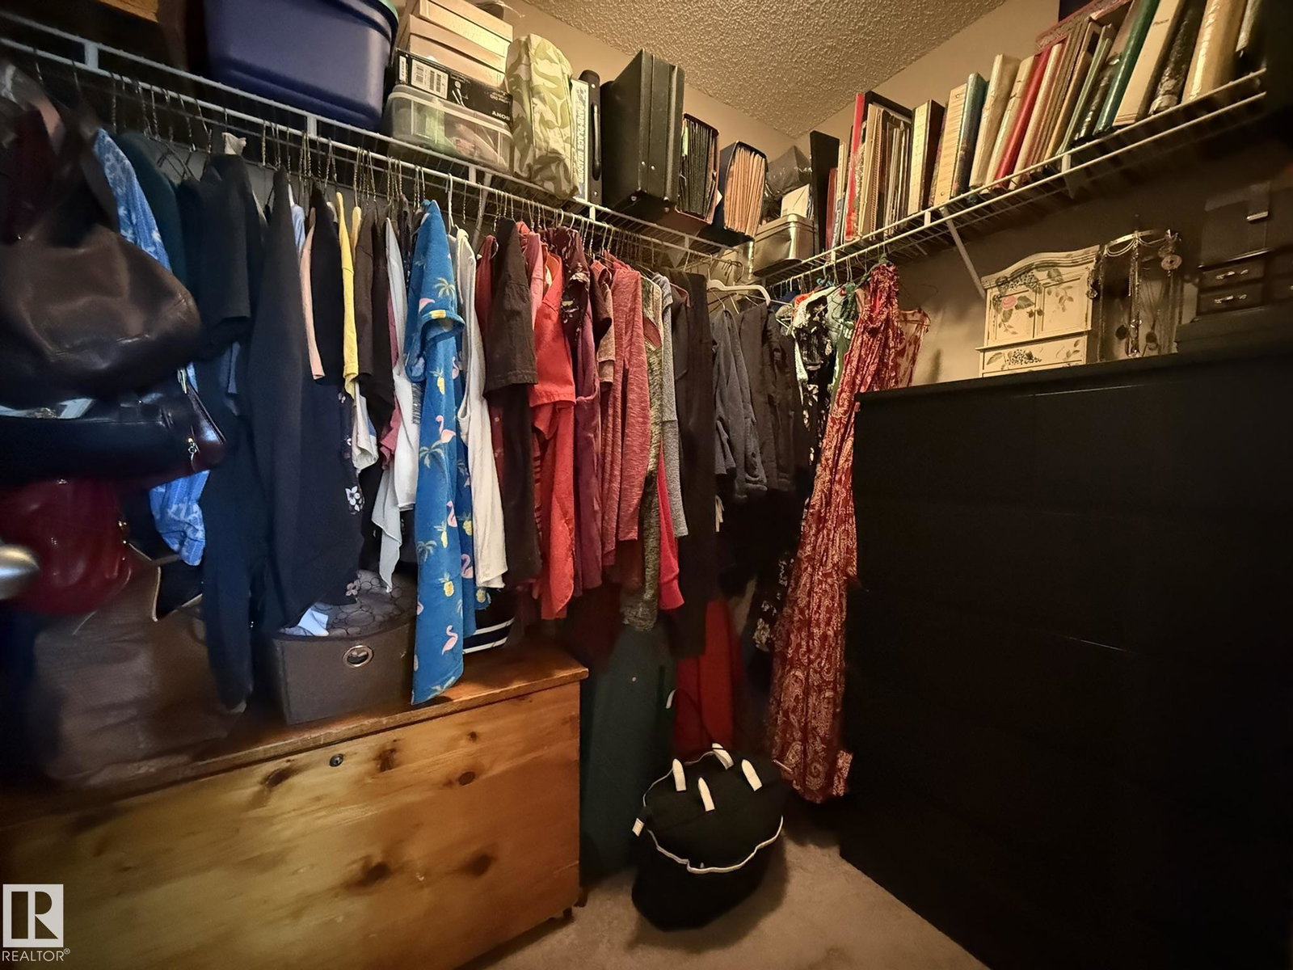
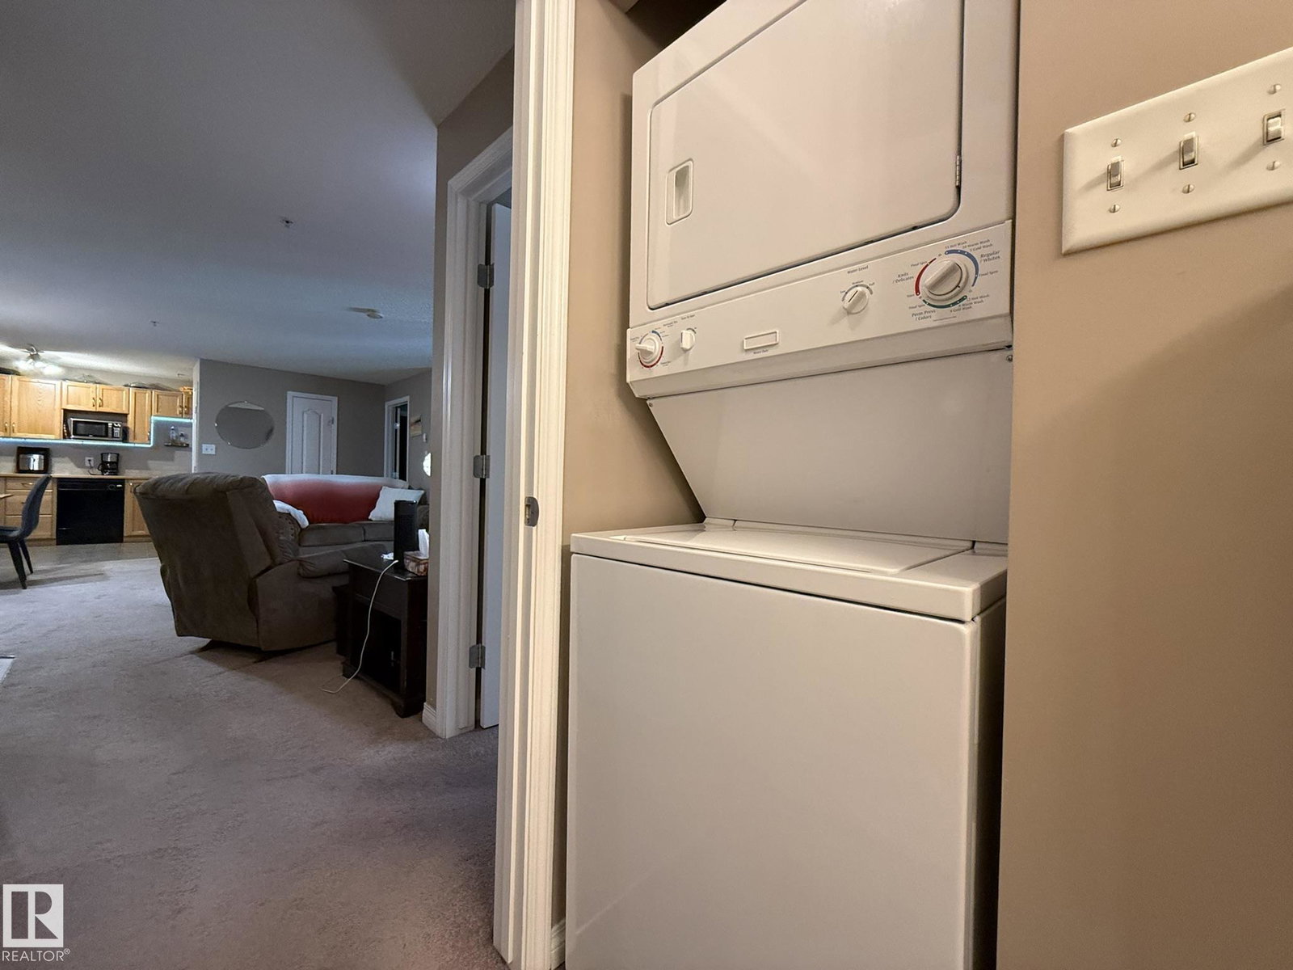
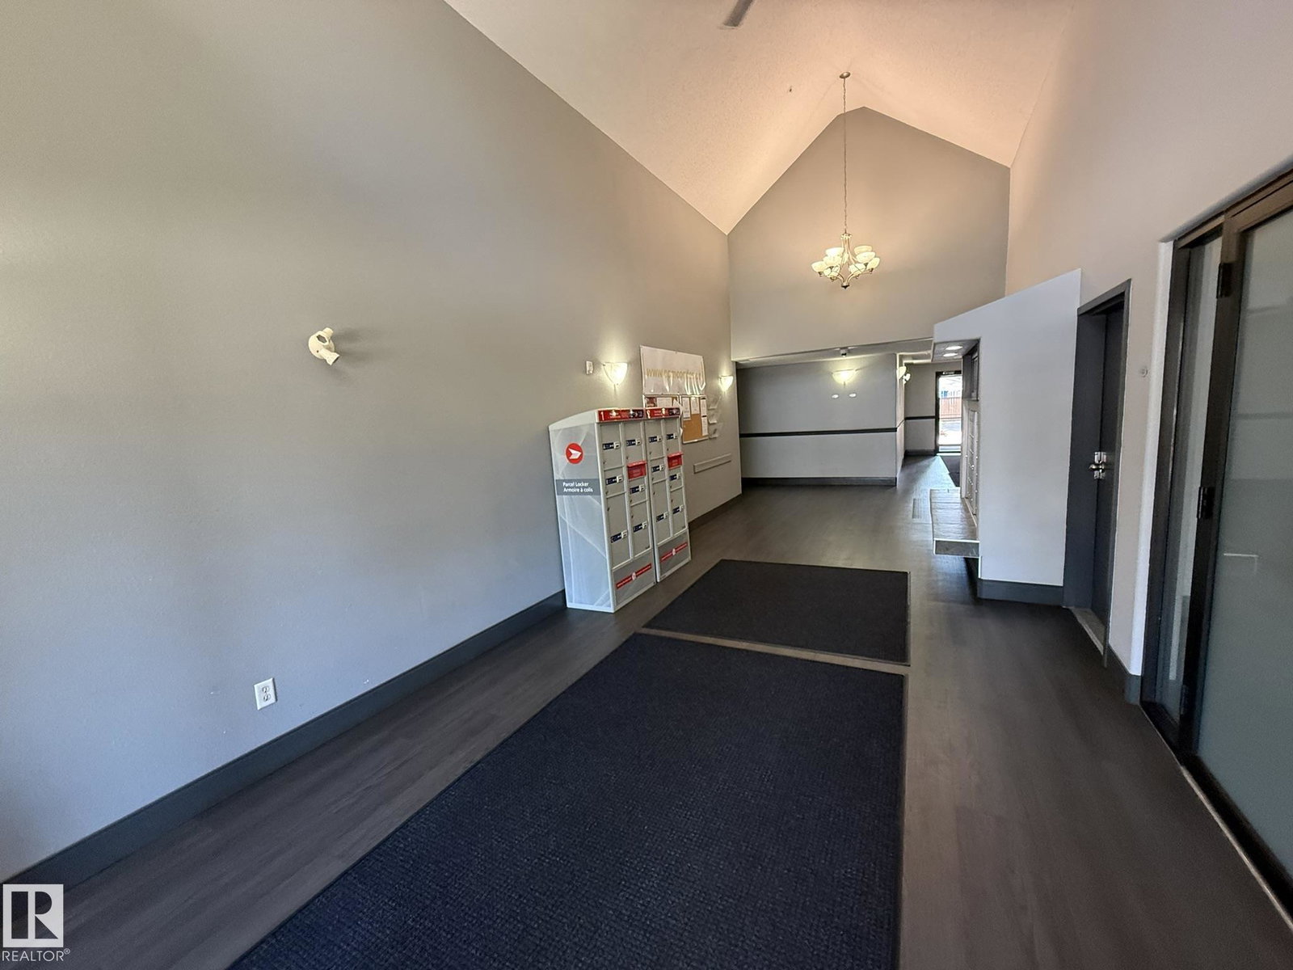
Welcome to your Southwest facing 2nd Floor Private 2-Bedroom, 2-Full Bath, 935Sq.Ft. Condo facing the back of the building facing your #278 PARKING STALL w/a SECLUDED COVERED BALCONY that you will enjoy year-round in the community of WILD ROSE! Upon entry to your open concept, w/a corner Kitchen that has 5-Appliances w/a brand new S/S Fridge & Nice sized Pantry, Double Sink & Undermount Lighting. And a Dinette Area for 6+Guests with a large Living Room and Garden Door onto your COVERED CORNER BALCONY! Then you have a Primary Bedroom that fits a King Size Bed w/a Walk-In Closet, And a Full 4pc ENSUITE! The 2nd Bedroom is located on the opposite side of the unit next to the Full 4pc Main Bathroom w/a STACKED WASHER/DRYER! Plus you have a large separate walk-in Storage Closet next to the main bath. Great Building with a MAIN FLOOR GUEST SUITE located just off the elevator. Great Family neighborhood w/walking to shops in Tamarack, & The new MEADOWS REC. CENTRE and quick access to both Whitemud & The Henday!
/u.realgeeks.media/kassydraper/agent_buyer.jpg)
Additional Information
- Building Name
- Park Place Meadows
- Parking Spaces
- 1
- Front Exposure
- SW
- Elementary School
- V.E.Baker/F.M.Tro
- Junior High School
- Thelma
- Senior High School
- Dr. F. Whiskeyjack!
Mortgage Calculator
MLS® System Data is made available from the REALTORS® Association of Edmonton. Data is deemed reliable but is not guaranteed accurate by the REALTORS® Association of Edmonton. Copyright 2026 by the REALTORS® Association of Edmonton. All Rights Reserved. Data was last updated .
The trademarks REALTOR®, REALTORS® and the REALTOR® logo are controlled by The Canadian Real Estate Association (CREA) and identify real estate professionals who are members of CREA. The trademarks MLS®, Multiple Listing Service® and the associated logos are owned by CREA and identify the quality of services provided by real estate professionals who are members of CREA.