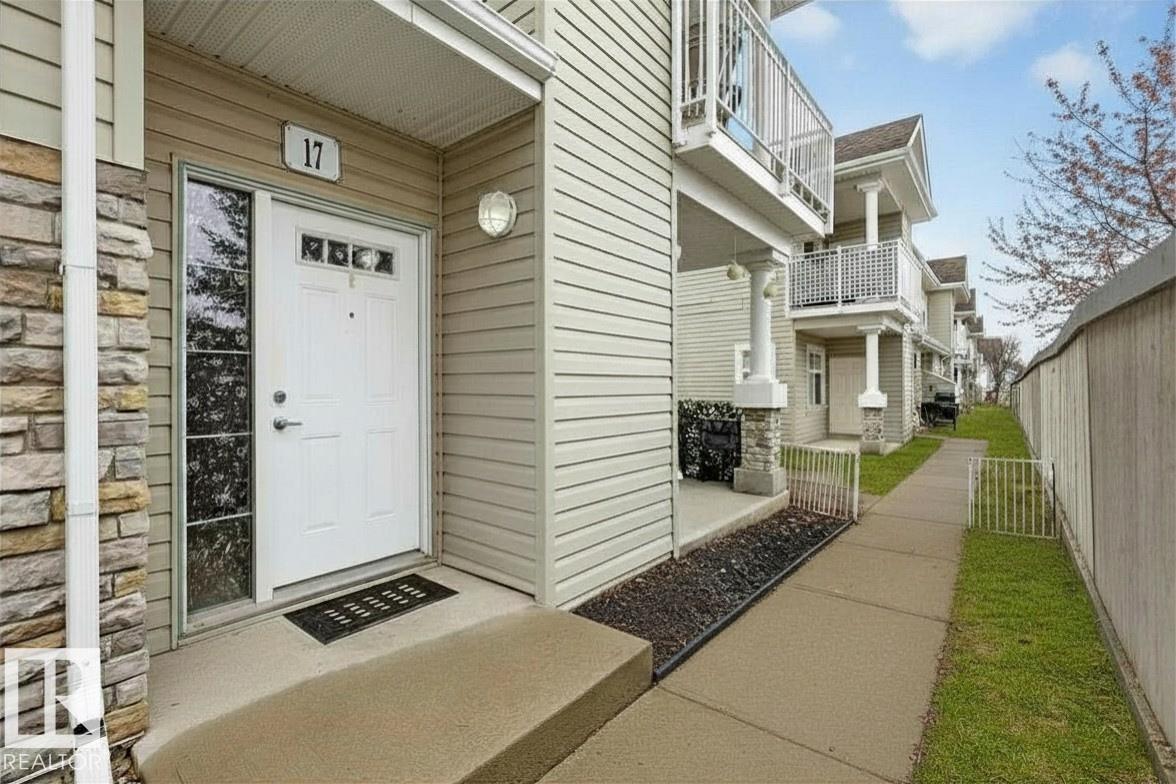
1179 Summerside Drive Unit 17, Edmonton, AB T6X 1K1
Courtesy of Rhonda C Navratil of REMAX River City.
- $212,900
- 2
- BD
- 1
- BA
- 983
- SqFt




- List Price
- $212,900
- MLS® #
- E4496740
- Bedrooms
- 2
- Bathrooms
- 1
- Year Built
- 2005
- Region
- Edmonton
- Community
- Summerside
- HOA Fee Amount
- $475
Property Description
Move into this Renovated end unit condo with plenty of natural light & a cross breeze. Separate pantry & adjacent laundry room solve your storage needs – but there is more, full concrete crawl space beneath the unit is just great for storing seasonal décor or items you don’t use daily. Hardwood flooring warms the open Great Room and has an entertainment recess that can fit an electric fireplace or a large TV screen. You will love the sliding patio doors to your concrete patio and the private feeling of the outdoor space. Your car will be happy parked inside its own garage + there is a second place to park on the parking pad in front of the garage. Pet friendly complex where you can take your pup for a walk in the park just outside your door. One of the best locations in the Bays of Lake Summerside backing towards the Catholic school yard park + just a short couple of blocks to the Beach Club & Lake for swimming, boating & fishing.
/u.realgeeks.media/kassydraper/agent_buyer.jpg)
Additional Information
- Building Name
- Bays At Summerside The
- Parking Spaces
- 2
- Garage
- Yes
- Elementary School
- Jan Reimer K-6
- Junior High School
- Jan Reimer 7-9
- Senior High School
- J.Percy Page/Holy Trinity
Mortgage Calculator
MLS® System Data is made available from the REALTORS® Association of Edmonton. Data is deemed reliable but is not guaranteed accurate by the REALTORS® Association of Edmonton. Copyright 2026 by the REALTORS® Association of Edmonton. All Rights Reserved. Data was last updated .
The trademarks REALTOR®, REALTORS® and the REALTOR® logo are controlled by The Canadian Real Estate Association (CREA) and identify real estate professionals who are members of CREA. The trademarks MLS®, Multiple Listing Service® and the associated logos are owned by CREA and identify the quality of services provided by real estate professionals who are members of CREA.