7802 132a Avenue, Edmonton, AB T5C 2C4
Courtesy of Zane Beddow of Exp Realty.
- $500,000
- 3
- BD
- 1
- BA
- 1,567
- SqFt




- List Price
- $500,000
- MLS® #
- E4496399
- Bedrooms
- 3
- Bathrooms
- 1
- Year Built
- 1968
- Region
- Edmonton
- Community
- Delwood
Property Description
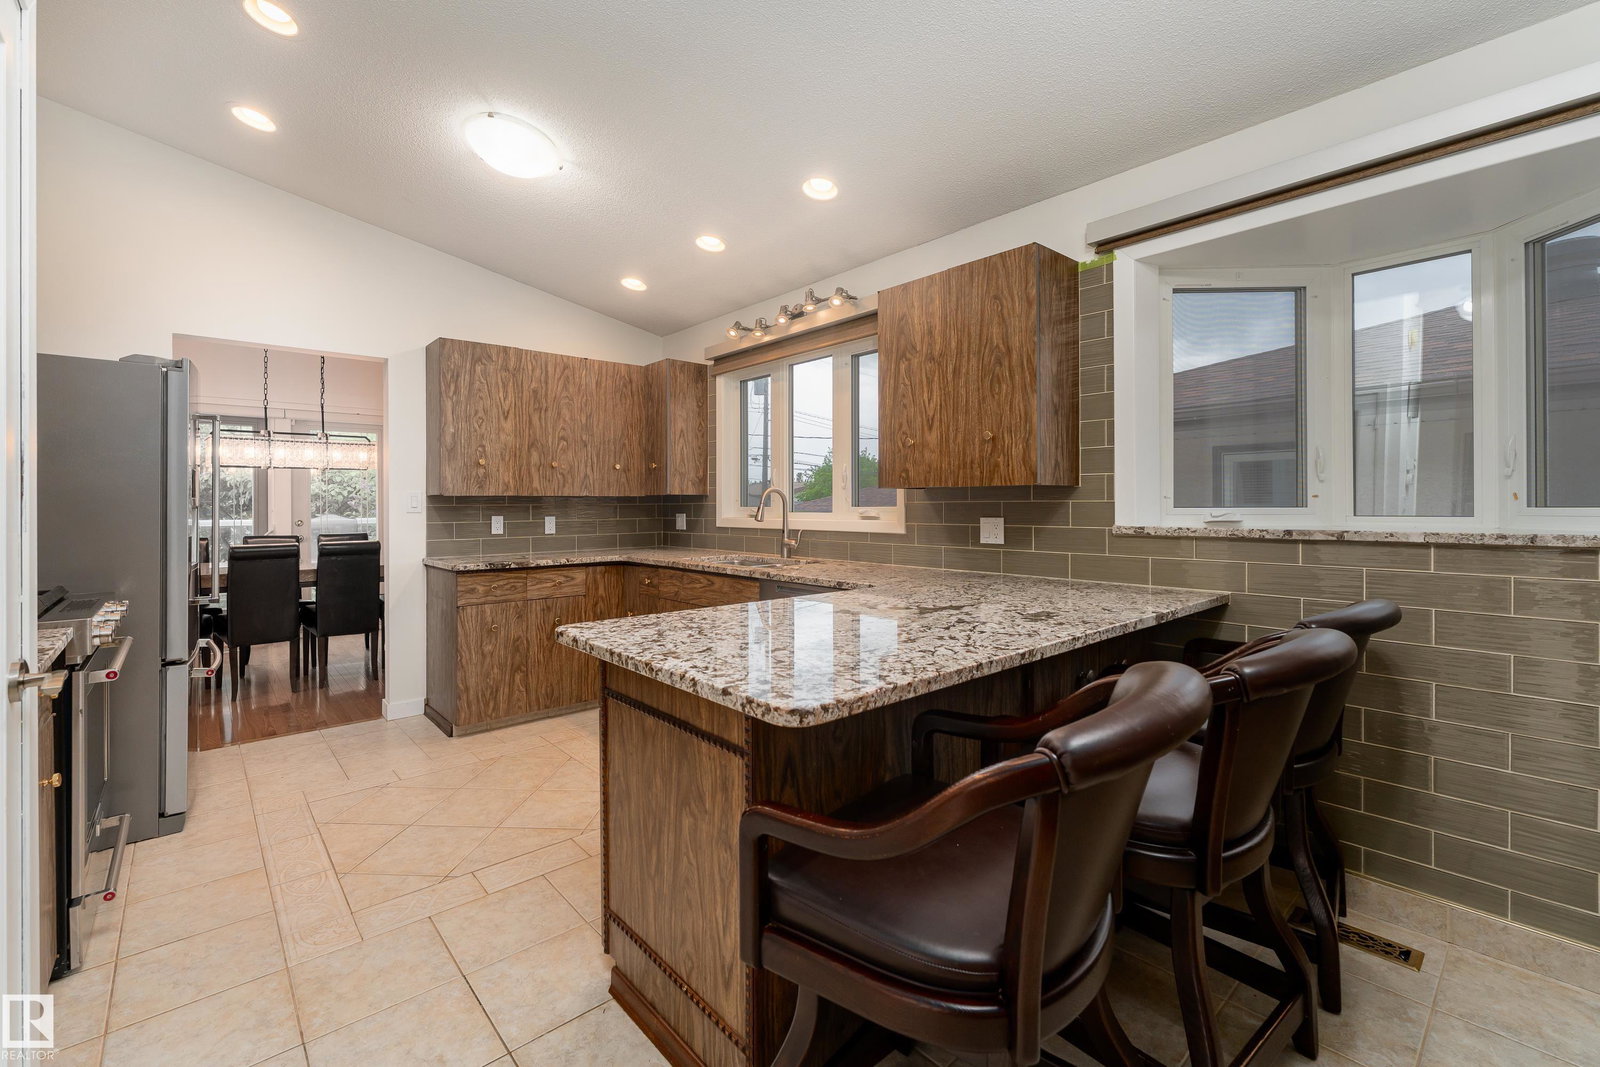
Set on a spacious corner lot framed by mature trees, fruit trees, and lush landscaping, this beautifully appointed 2-storey home blends timeless character with extensive modern upgrades and entertaining spaces. Offering 1,568 sq. ft. plus a fully finished basement, it features stone accent walls, elegant chandeliers, and a Heatilator fireplace with custom stone surround. The fully renovated kitchen includes upgraded appliances, enhanced lighting, and improved functionality, along with a refreshed laundry area. Upstairs offers 3 bedrooms, including a primary retreat with private balcony, a fully remodeled bathroom with double sinks, plus east balcony and west awning additions. The fully finished basement has been completely remodeled with a modern bathroom and large recreation space, while major upgrades include a new furnace and A/C. Fully fenced backyard with beautiful landscaping, a west concrete & tile octagonal pad, and a 26w x 28L double attached garage, close to schools, shopping & playgrounds.
/u.realgeeks.media/kassydraper/agent_buyer.jpg)
Additional Information
- Parking Spaces
- 4
- Garage
- Yes
- Elementary School
- St. Vladimir School
- Junior High School
- St. Cecilia School
- Senior High School
- Queen Elizabeth School
Mortgage Calculator
MLS® System Data is made available from the REALTORS® Association of Edmonton. Data is deemed reliable but is not guaranteed accurate by the REALTORS® Association of Edmonton. Copyright 2026 by the REALTORS® Association of Edmonton. All Rights Reserved. Data was last updated .
The trademarks REALTOR®, REALTORS® and the REALTOR® logo are controlled by The Canadian Real Estate Association (CREA) and identify real estate professionals who are members of CREA. The trademarks MLS®, Multiple Listing Service® and the associated logos are owned by CREA and identify the quality of services provided by real estate professionals who are members of CREA.