2803 James Mowatt Trail Unit 13, Edmonton, AB T6W 2P5
Courtesy of Justin L Griffith of The Good Real Estate Company.
- $319,000
- 3
- BD
- 2
- BA
- 1,310
- SqFt






- List Price
- $319,000
- MLS® #
- E4495996
- Bedrooms
- 3
- Bathrooms
- 2
- Year Built
- 2014
- Region
- Edmonton
- Community
- Callaghan
Property Description
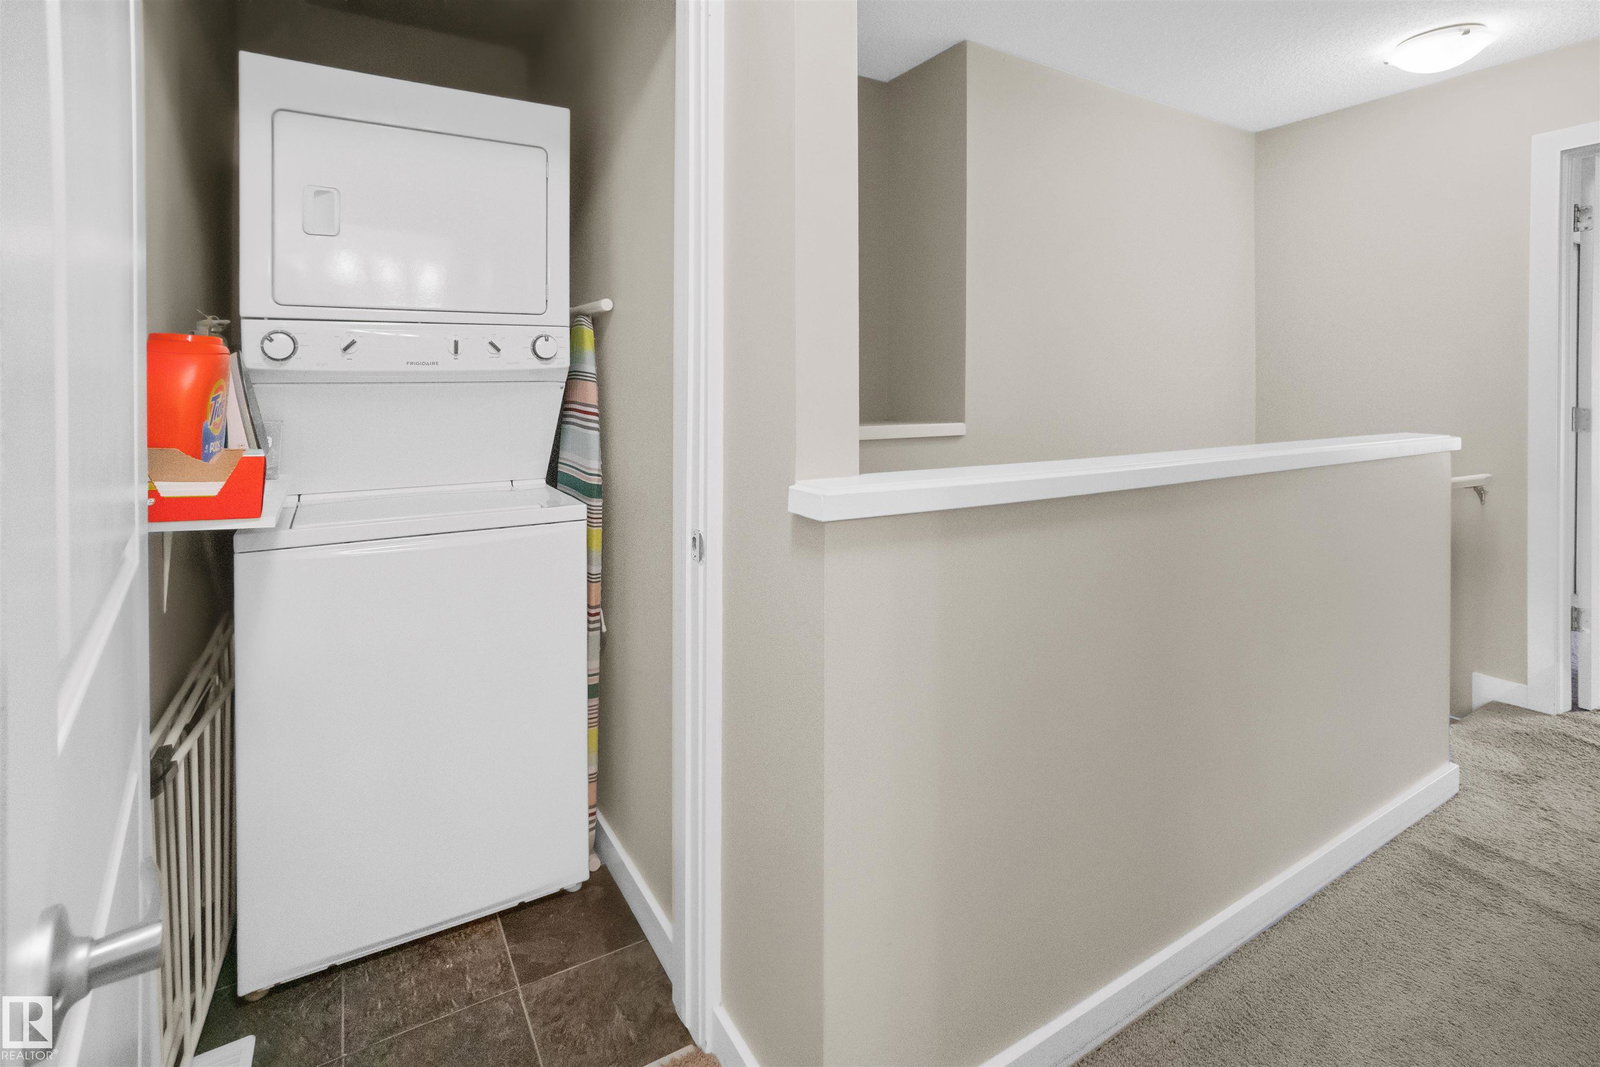
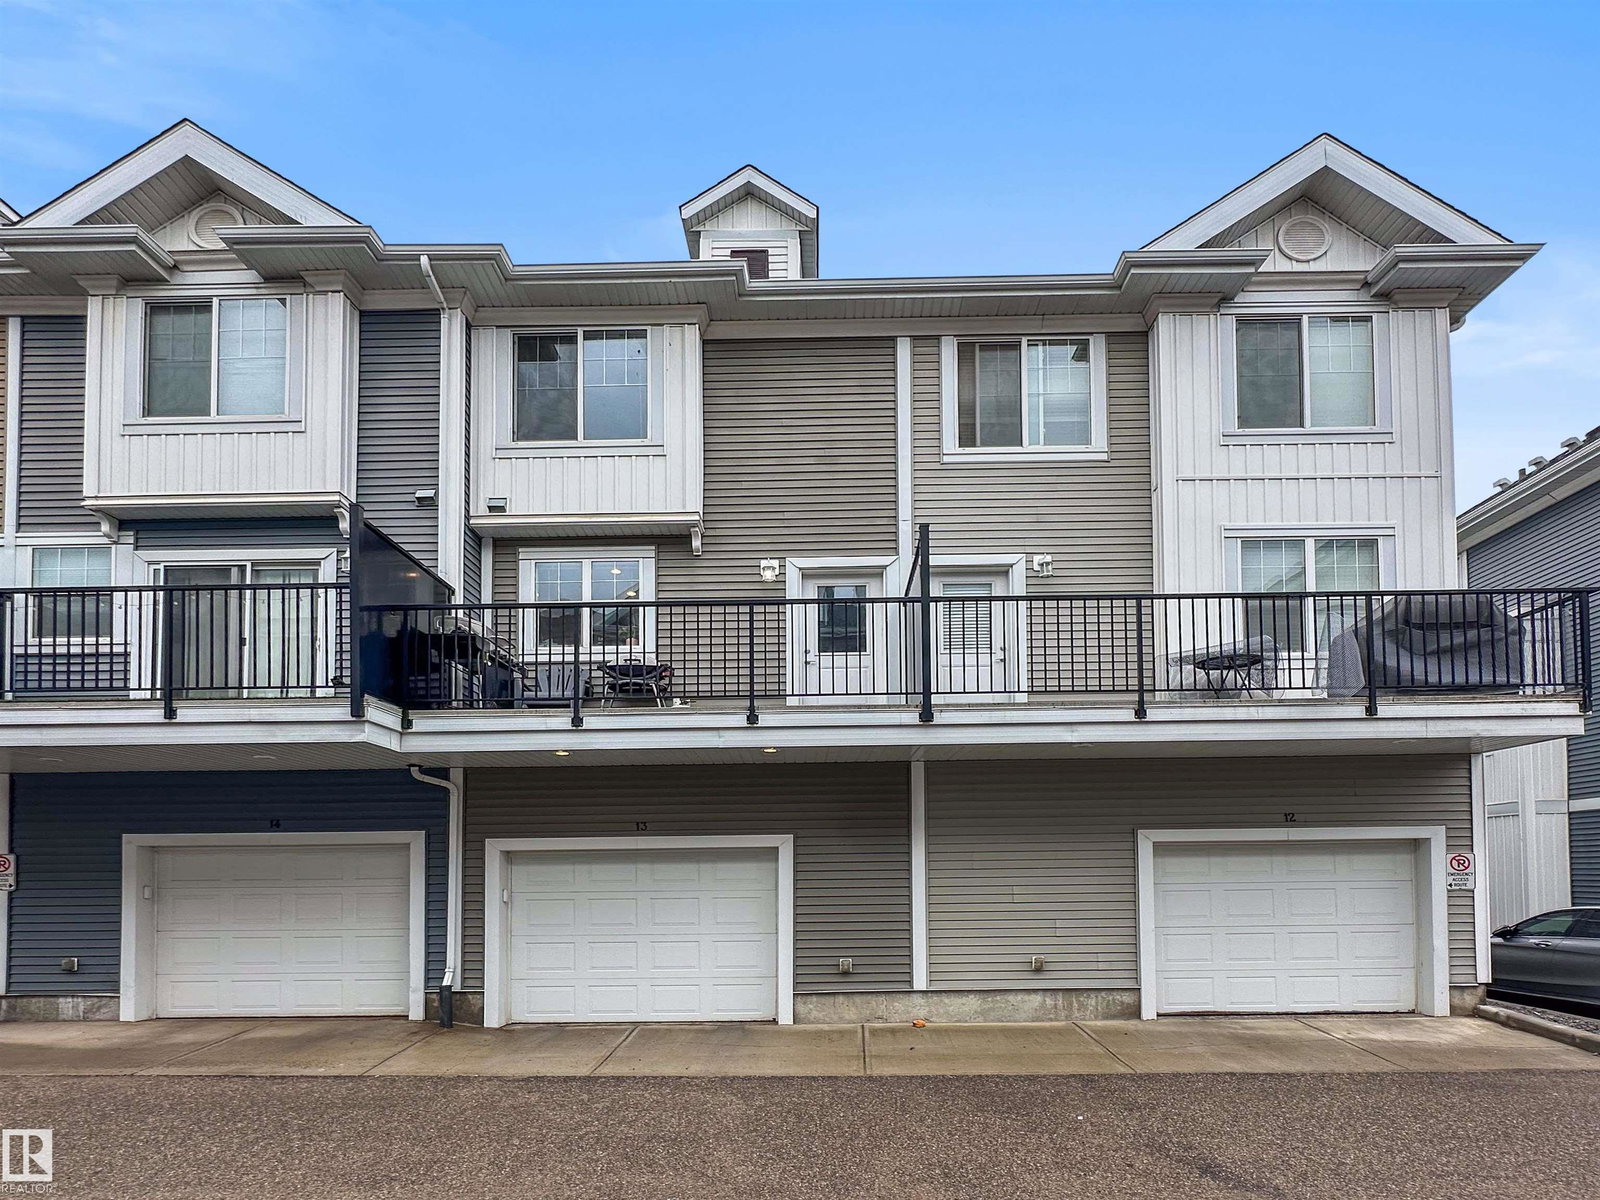
Welcome to Callaghan, where style meets convenience! This beautifully maintained 3-storey townhome features 3 bedrooms, 2 bathrooms, and a double attached tandem garage. The bright, open-concept main floor is perfect for everyday living and entertaining, showcasing a modern kitchen with quartz countertops throughout, plenty of cabinet space, and access to a large balcony—perfect for enjoying your morning coffee or summer BBQs. Upstairs, you'll find a spacious primary bedroom with a full ensuite, two additional bedrooms, a main 3 piece bathroom, and convenient upper-floor laundry. Ideally located close to shopping, schools, parks, public transit, and major commuter routes, this low-maintenance home offers the perfect blend of comfort and lifestyle in sought-after southwest Edmonton.
/u.realgeeks.media/kassydraper/agent_buyer.jpg)
Additional Information
- Building Name
- Atria
- Garage
- Yes
Mortgage Calculator
MLS® System Data is made available from the REALTORS® Association of Edmonton. Data is deemed reliable but is not guaranteed accurate by the REALTORS® Association of Edmonton. Copyright 2026 by the REALTORS® Association of Edmonton. All Rights Reserved. Data was last updated .
The trademarks REALTOR®, REALTORS® and the REALTOR® logo are controlled by The Canadian Real Estate Association (CREA) and identify real estate professionals who are members of CREA. The trademarks MLS®, Multiple Listing Service® and the associated logos are owned by CREA and identify the quality of services provided by real estate professionals who are members of CREA.