11503 76 Avenue Unit 415, Edmonton, AB T6G 0K6
Courtesy of Daniel M Israel of Royal Lepage Arteam Realty.
- $379,900
- 2
- BD
- 1
- BA
- 761
- SqFt




- List Price
- $379,900
- MLS® #
- E4495532
- Bedrooms
- 2
- Bathrooms
- 1
- Year Built
- 2019
- Region
- Edmonton
- Community
- Belgravia
Property Description
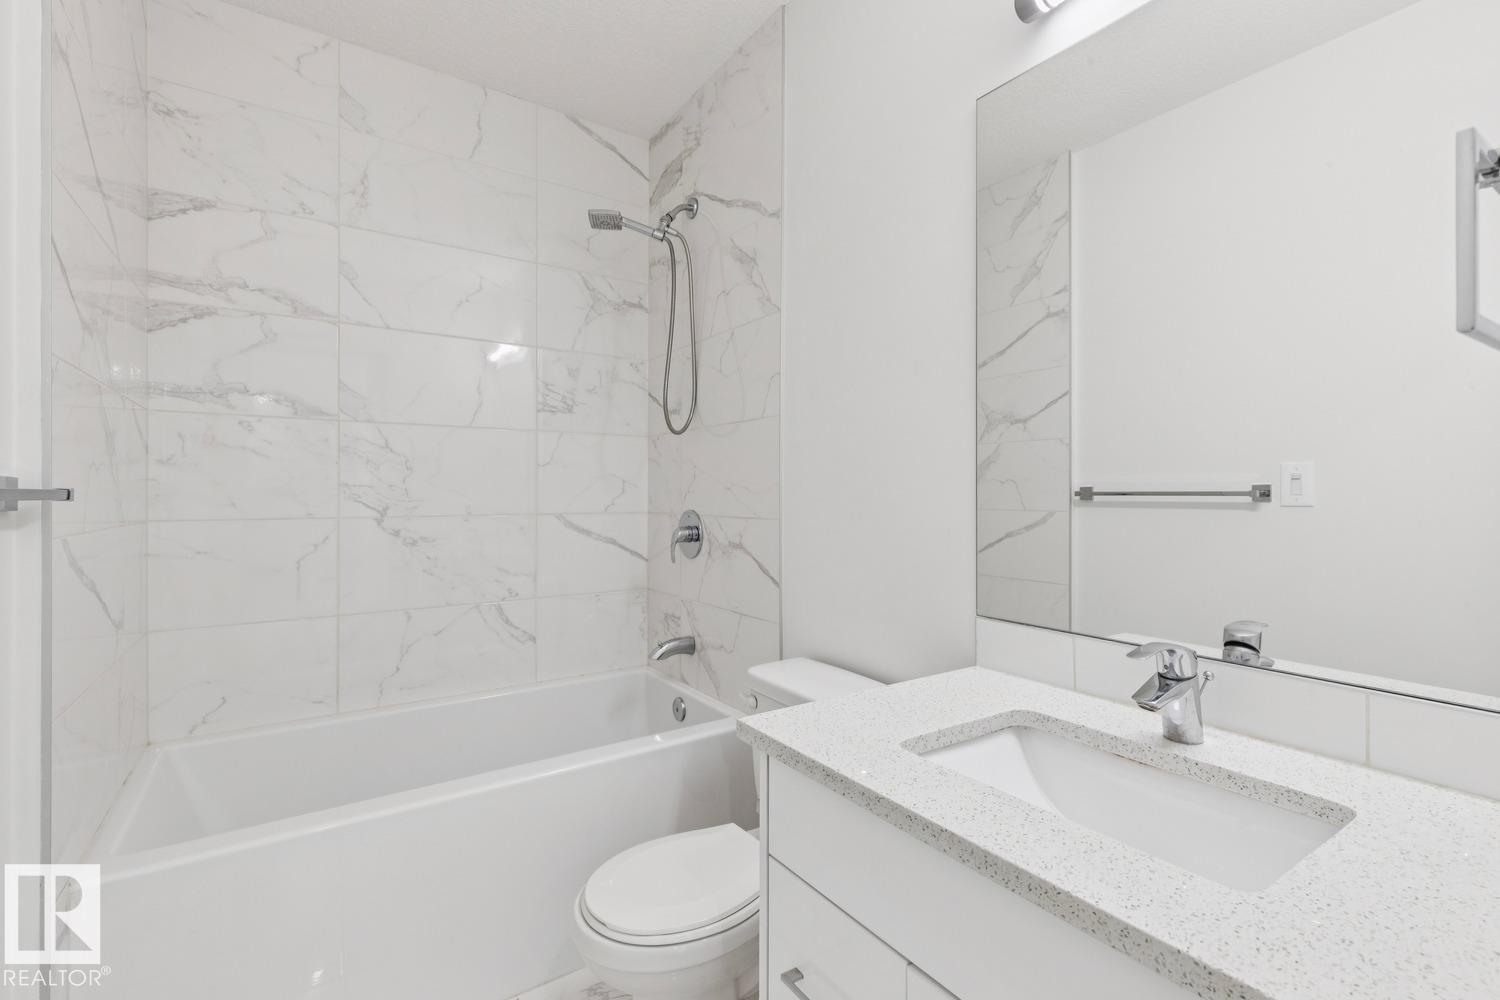
TOP-FLOOR, CORNER UNIT 2 BED/1 BATH condo in Belgravia Square offers modern design, quality craftsmanship & upscale finishes throughout - all just steps from Whyte Avenue, the U of A, University Hospital, LRT & Edmonton’s River Valley trails. The open-concept layout features 9-ft ceilings, wide-plank laminate flooring & a contemporary kitchen complete with sleek white cabinetry, quartz countertops & stainless steel appliances (incl. induction cooktop). The bright living room feels like a treehouse - large windows showcase the canopy trees to the North. Both bedrooms offer comfortable living space with built-in closets & the primary has a West-facing balcony. The modern 4PC bathroom is beautifully finished & fully tiled. Condo fees incl. heat & water. Built with CONCRETE & STEEL construction (reducing noise transfer), the building features solar panels & an energy-efficient geothermal heating & A/C SYSTEM. Other highlights: IN-SUITE LAUNDRY + HEATED UNDERGROUND parking, rooftop common area & bike storage.
/u.realgeeks.media/kassydraper/agent_buyer.jpg)
Additional Information
- Building Name
- Belgravia Square
- Front Exposure
- W
- Elementary School
- Belgravia School
- Junior High School
- Mckernan School
- Senior High School
- Strathcona School
Mortgage Calculator
MLS® System Data is made available from the REALTORS® Association of Edmonton. Data is deemed reliable but is not guaranteed accurate by the REALTORS® Association of Edmonton. Copyright 2026 by the REALTORS® Association of Edmonton. All Rights Reserved. Data was last updated .
The trademarks REALTOR®, REALTORS® and the REALTOR® logo are controlled by The Canadian Real Estate Association (CREA) and identify real estate professionals who are members of CREA. The trademarks MLS®, Multiple Listing Service® and the associated logos are owned by CREA and identify the quality of services provided by real estate professionals who are members of CREA.