13411 105 Street, Edmonton, AB T5E 4S7
Courtesy of Ryan P Dutka of REMAX River City.
- $370,000
- 4
- BD
- 2
- BA
- 1,058
- SqFt




- List Price
- $370,000
- MLS® #
- E4494764
- Bedrooms
- 4
- Bathrooms
- 2
- Year Built
- 1960
- Region
- Edmonton
- Community
- Rosslyn
Property Description
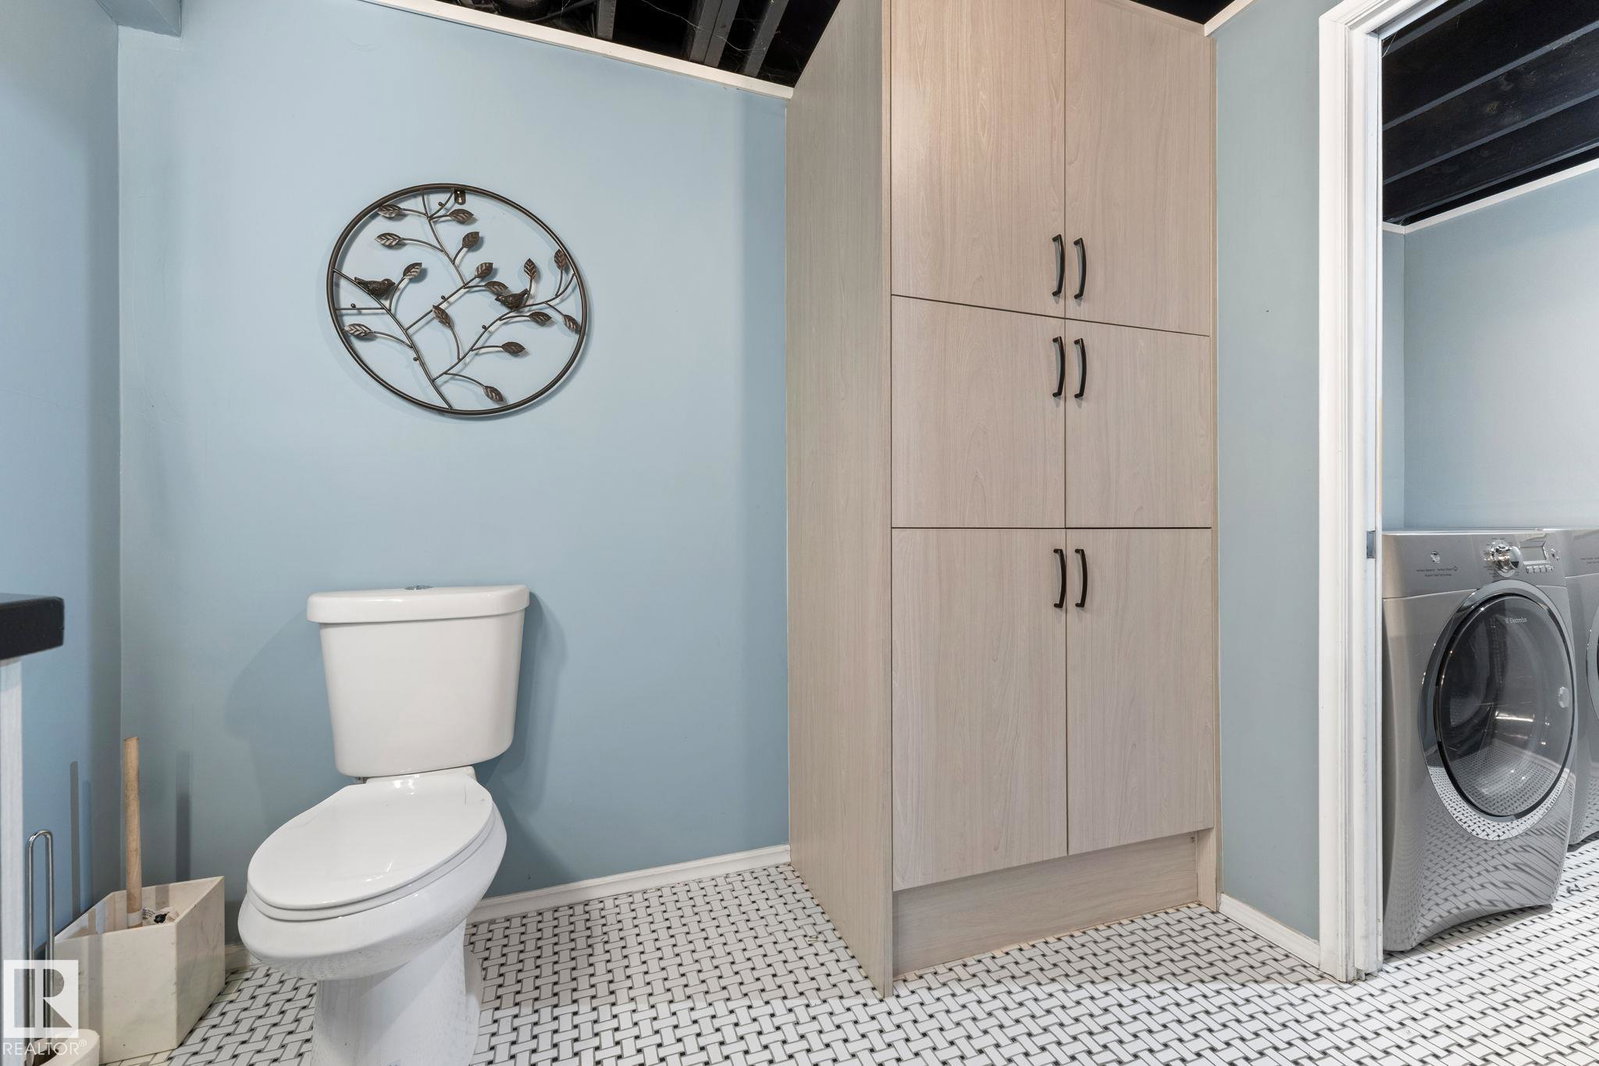
Rosslyn Bungalow siding a PARK! PRIVACY w/shade trees out front, w/a lovely FRONT DECK for morning coffee or an evening chat; you’ll feel like your in nature! The outside has nice curb appeal w/vinyl siding & mostly upgraded vinyl windows. Inside is warm & INVITING w/ HARDWOOD floors in the BRIGHT, living & dining room. An UPGRADED kitchen pleases w/ GRANITE counters, tiled back splash, pot lighting, & tons of lighter wood cabinets. 3 bedrooms are FAMILY FRIENDLY! A newer, exceptional bathroom features MODERN tiled floors, white vanity, curved SAOKER TUB w/shower & a new commode. Enjoy the UPGRADED basement, it has WIDE PLANK hard surface flooring, a newer corner GAS FIREPLACE to keep you cozy, a HUGE rec-room, perfect for movie nights & an ample bedroom. There's more! Another newer 3 piece bathroom has stunning TILE floors, a modern vanity, commode, & a CUSTOM TILED SHOWER w/a bench & glassed wall. Rear yard has an UPGRADE DECK w/pergola & bench seating. Park in the single detached GARAGE. See it TODAY!
/u.realgeeks.media/kassydraper/agent_buyer.jpg)
Additional Information
- Parking Spaces
- 3
- Garage
- Yes
- Elementary School
- Scott Robertson
- Junior High School
- Rosslyn
- Senior High School
- Queen Elizabeth
Mortgage Calculator
MLS® System Data is made available from the REALTORS® Association of Edmonton. Data is deemed reliable but is not guaranteed accurate by the REALTORS® Association of Edmonton. Copyright 2026 by the REALTORS® Association of Edmonton. All Rights Reserved. Data was last updated .
The trademarks REALTOR®, REALTORS® and the REALTOR® logo are controlled by The Canadian Real Estate Association (CREA) and identify real estate professionals who are members of CREA. The trademarks MLS®, Multiple Listing Service® and the associated logos are owned by CREA and identify the quality of services provided by real estate professionals who are members of CREA.