5512 Conestoga, Edmonton, AB T5E 6R6
Courtesy of Ke Wang of MaxWell Polaris.
- $749,980
- 6
- BD
- 4
- BA
- 2,737
- SqFt




- List Price
- $749,980
- MLS® #
- E4494724
- Bedrooms
- 6
- Bathrooms
- 4
- Year Built
- 2013
- Region
- Edmonton
- Community
- Griesbach
Property Description
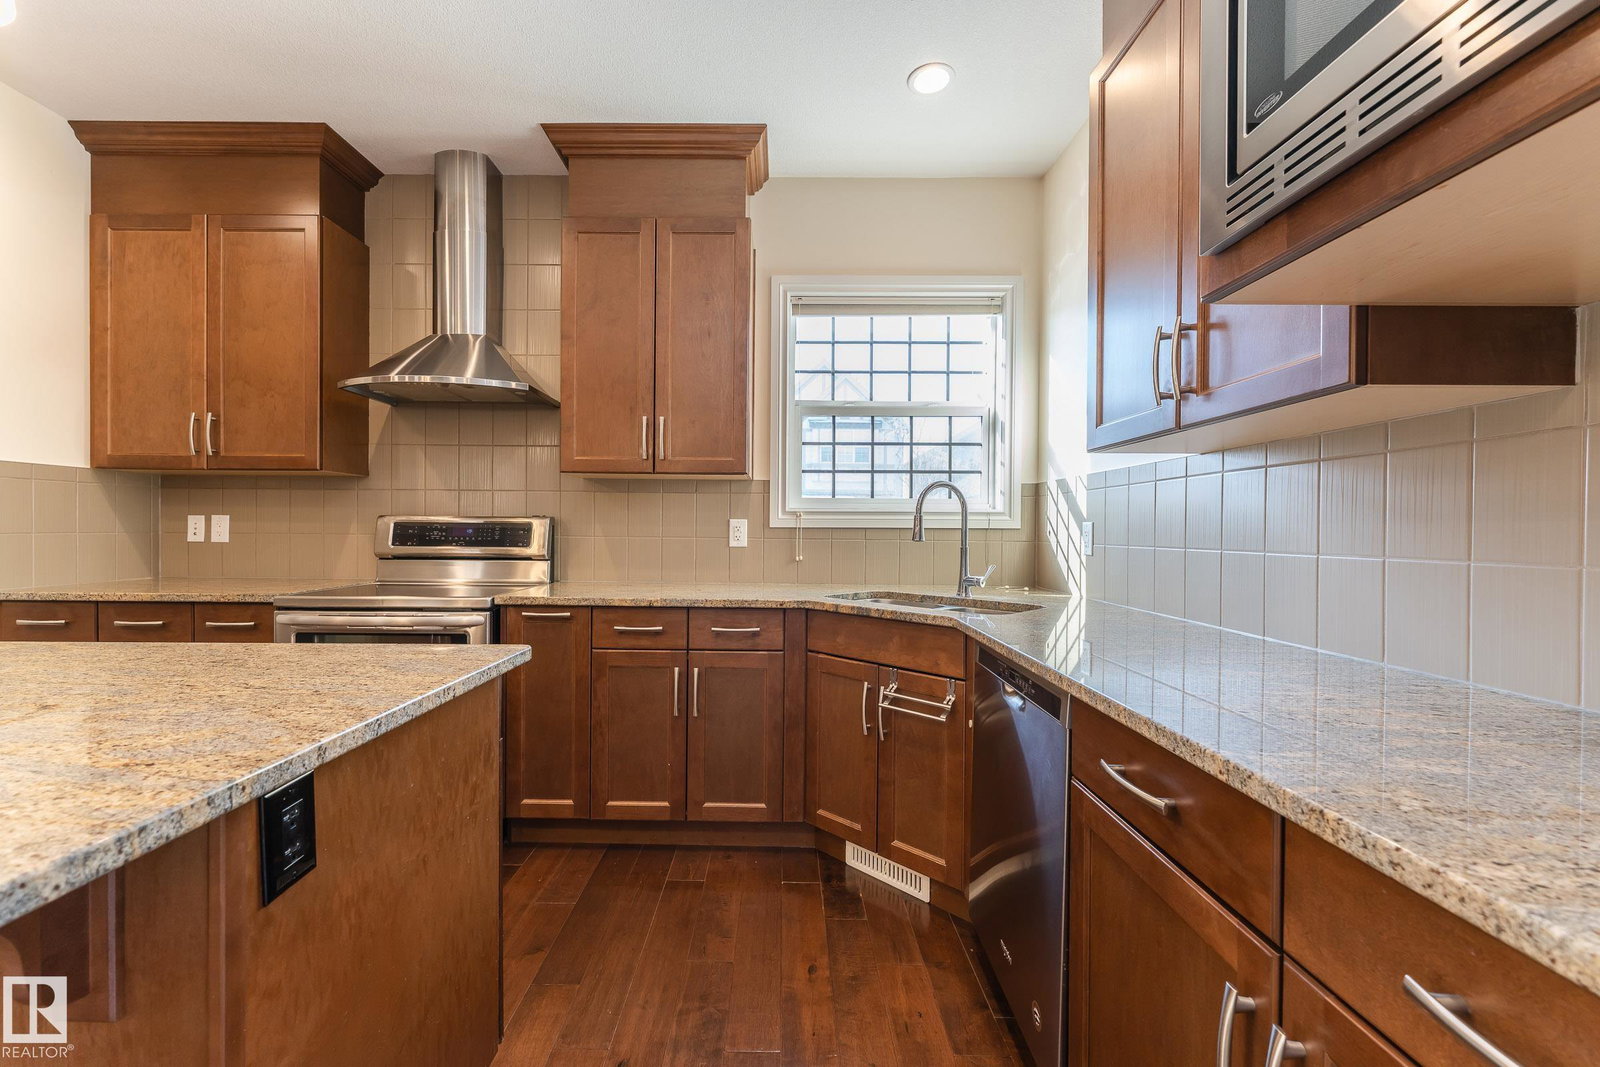
Welcome to this WEST BACKING stunning property located in The Village of Griesbach! Originally built by Coventry-Homes. This FULLY-UPGRADED home with nearly 3,660 sqft living space has 3-storey design and a 2-bedroom LEGAL BASEMENT SUITE with walk-up basement. Main floor features kitchen with granite countertop and full height cabinet, large walk-in pantry, spacious living room with fireplace and wood shelves, engineered flooring, and a bedroom/den with full bathroom. The second level has a bonus room with full size balcony, laundry room with sink, 2 bedrooms with walk-in closets, and a full main bathroom. The top level features the master bedroom with a balcony and a luxury 5-pc en-suite. The 9 ft LEGAL basement suite has 2 bedrooms, a full bathrooms, kitchen, laundry and living room. It also has 2 on-demand water heaters, and 2 furnaces with ZONE-CONTROLS. Additional features include central vacuum system with dustpan, Air-conditioner, INSULATED OVERSIZED double car garage, and low-maintenance backyard.
/u.realgeeks.media/kassydraper/agent_buyer.jpg)
Additional Information
- Garage
- Yes
- Elementary School
- Major-General Griesbach
- Junior High School
- Major-General Griesbach
- Senior High School
- Queen Elizabeth School
Mortgage Calculator
MLS® System Data is made available from the REALTORS® Association of Edmonton. Data is deemed reliable but is not guaranteed accurate by the REALTORS® Association of Edmonton. Copyright 2026 by the REALTORS® Association of Edmonton. All Rights Reserved. Data was last updated .
The trademarks REALTOR®, REALTORS® and the REALTOR® logo are controlled by The Canadian Real Estate Association (CREA) and identify real estate professionals who are members of CREA. The trademarks MLS®, Multiple Listing Service® and the associated logos are owned by CREA and identify the quality of services provided by real estate professionals who are members of CREA.