14005 158a Avenue, Edmonton, AB T6V 1V7
Courtesy of Carson K Beier of Royal LePage Noralta Real Estate.
- $389,900
- 3
- BD
- 2
- BA
- 1,420
- SqFt






- List Price
- $389,900
- MLS® #
- E4492704
- Bedrooms
- 3
- Bathrooms
- 2
- Year Built
- 2005
- Region
- Edmonton
- Community
- Carlton
Property Description
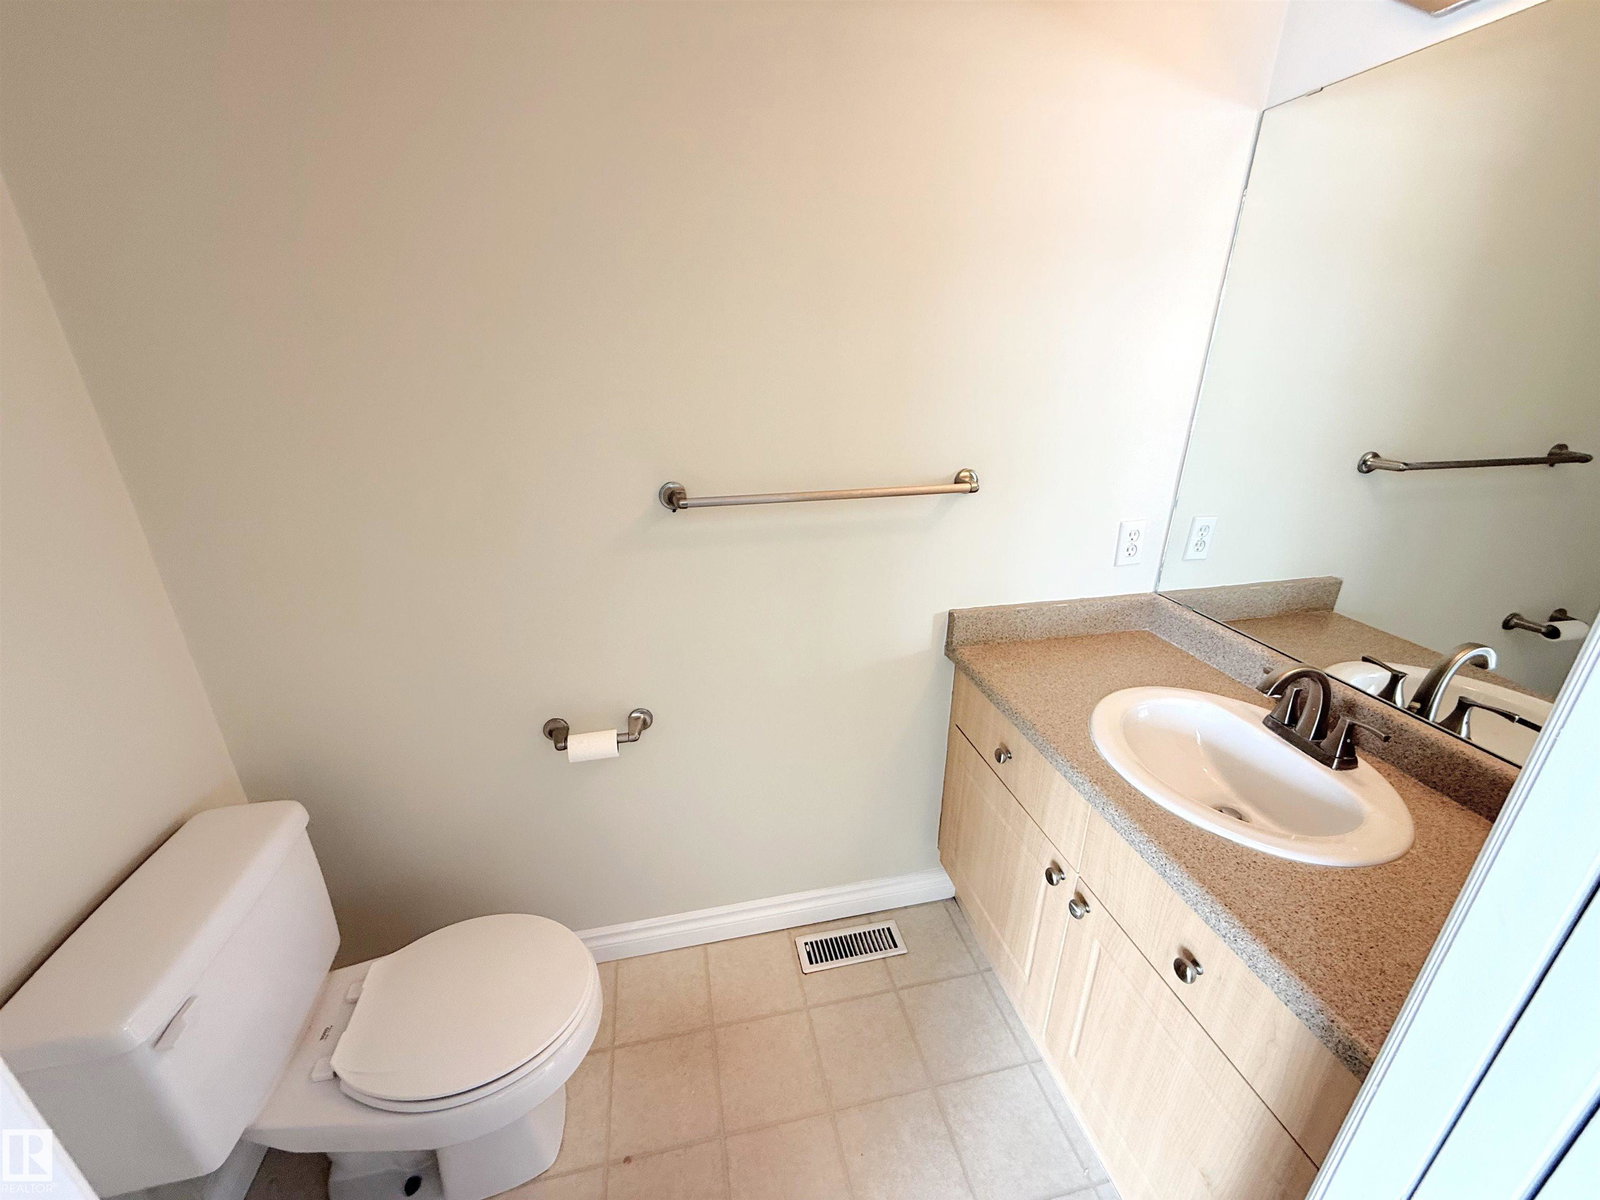
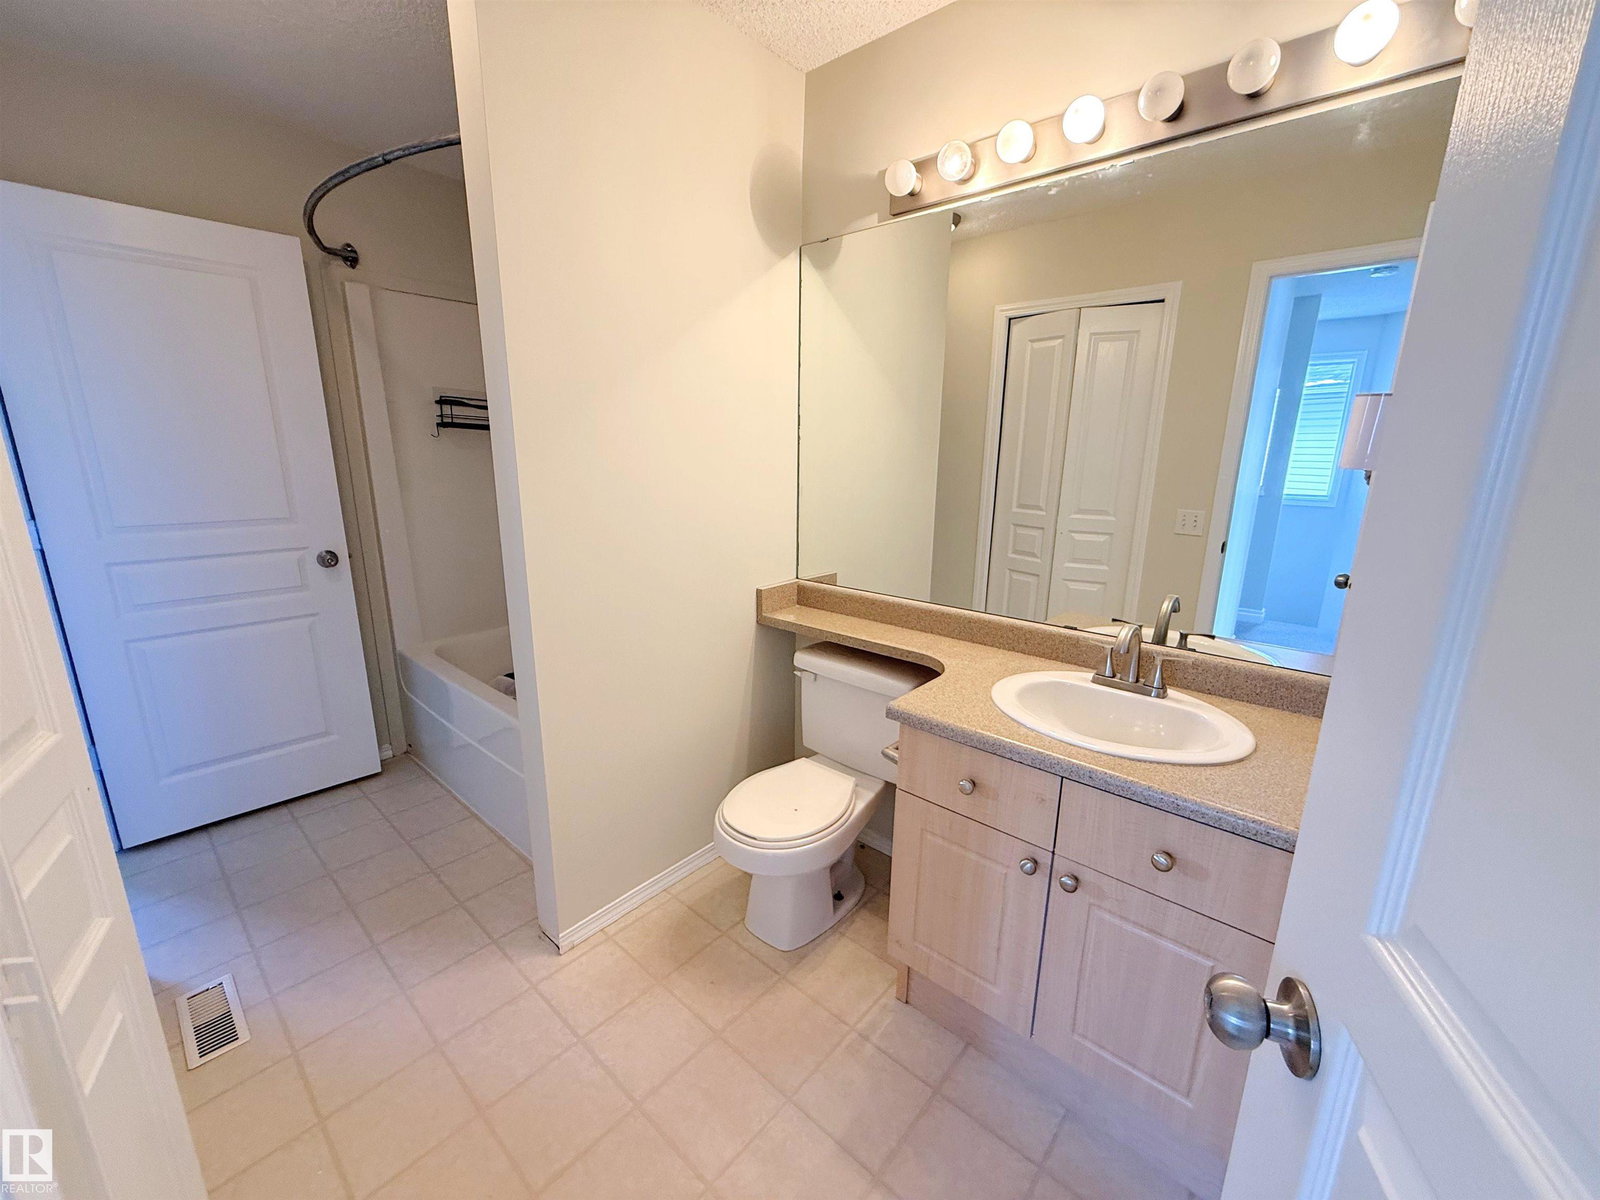
Charming 2-storey on a large pie-shaped lot in Carlton, steps to parks and Elizabeth Finch School. This 1,420 square foot (plus full, finished basement) home features central air conditioning and a great open floor plan. On the main level: front office with large window, 2-piece powder room, living room, dining area with deck access and gourmet kitchen with eat-up island, corner pantry and new appliances. Upstairs: 3 generous sized bedrooms including the owner’s suite with walk-in closet and cheater door to the main 4-piece bathroom. In the basement: a spacious family room, 3-piece bathroom and laundry room. Outside: huge fully-fenced yard with two-tiered deck & storage shed. Parking includes two stalls with back-alley access; plenty of space for a future detached garage. Located at the end of a dead-end street, minutes from shopping and the Anthony Henday. Must see!
/u.realgeeks.media/kassydraper/agent_buyer.jpg)
Additional Information
- Parking Spaces
- 2
Mortgage Calculator
MLS® System Data is made available from the REALTORS® Association of Edmonton. Data is deemed reliable but is not guaranteed accurate by the REALTORS® Association of Edmonton. Copyright 2026 by the REALTORS® Association of Edmonton. All Rights Reserved. Data was last updated .
The trademarks REALTOR®, REALTORS® and the REALTOR® logo are controlled by The Canadian Real Estate Association (CREA) and identify real estate professionals who are members of CREA. The trademarks MLS®, Multiple Listing Service® and the associated logos are owned by CREA and identify the quality of services provided by real estate professionals who are members of CREA.