10915 175 Avenue, Edmonton, AB T5X 0B7
Courtesy of Suhani Bharwad of Exp Realty.
- $896,000
- 7
- BD
- 5
- BA
- 3,206
- SqFt






- List Price
- $896,000
- MLS® #
- E4492134
- Bedrooms
- 7
- Bathrooms
- 5
- Year Built
- 2010
- Region
- Edmonton
- Community
- Chambery
Property Description
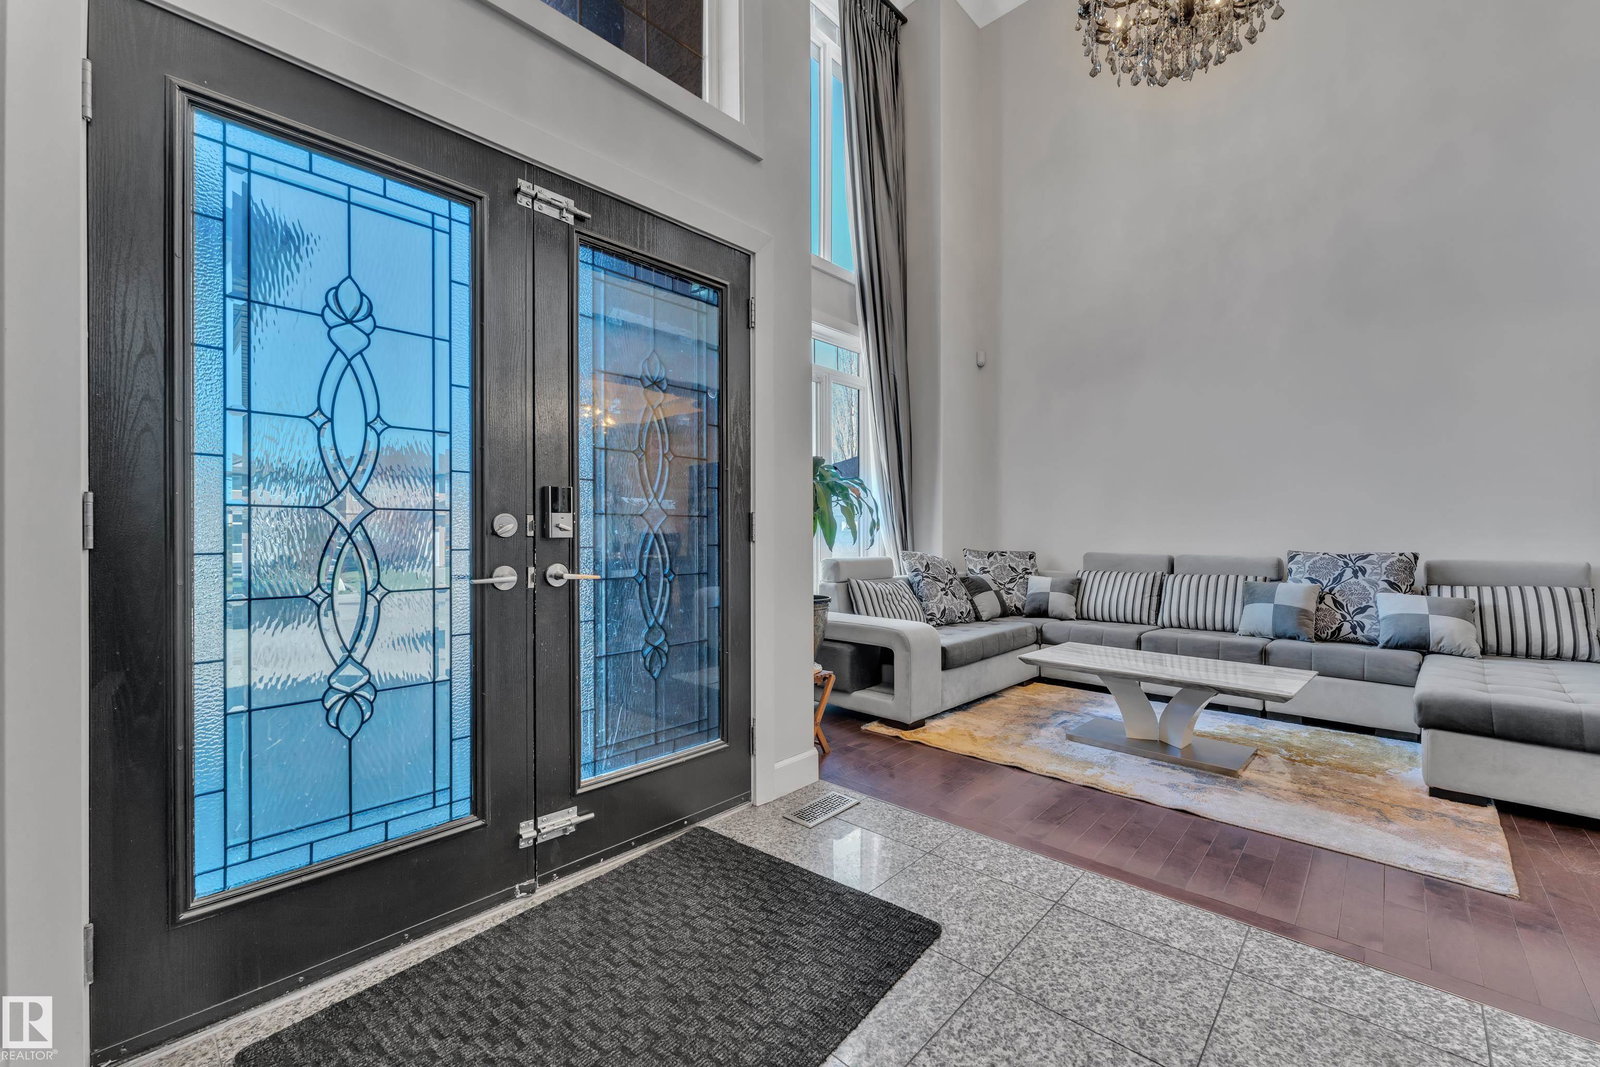
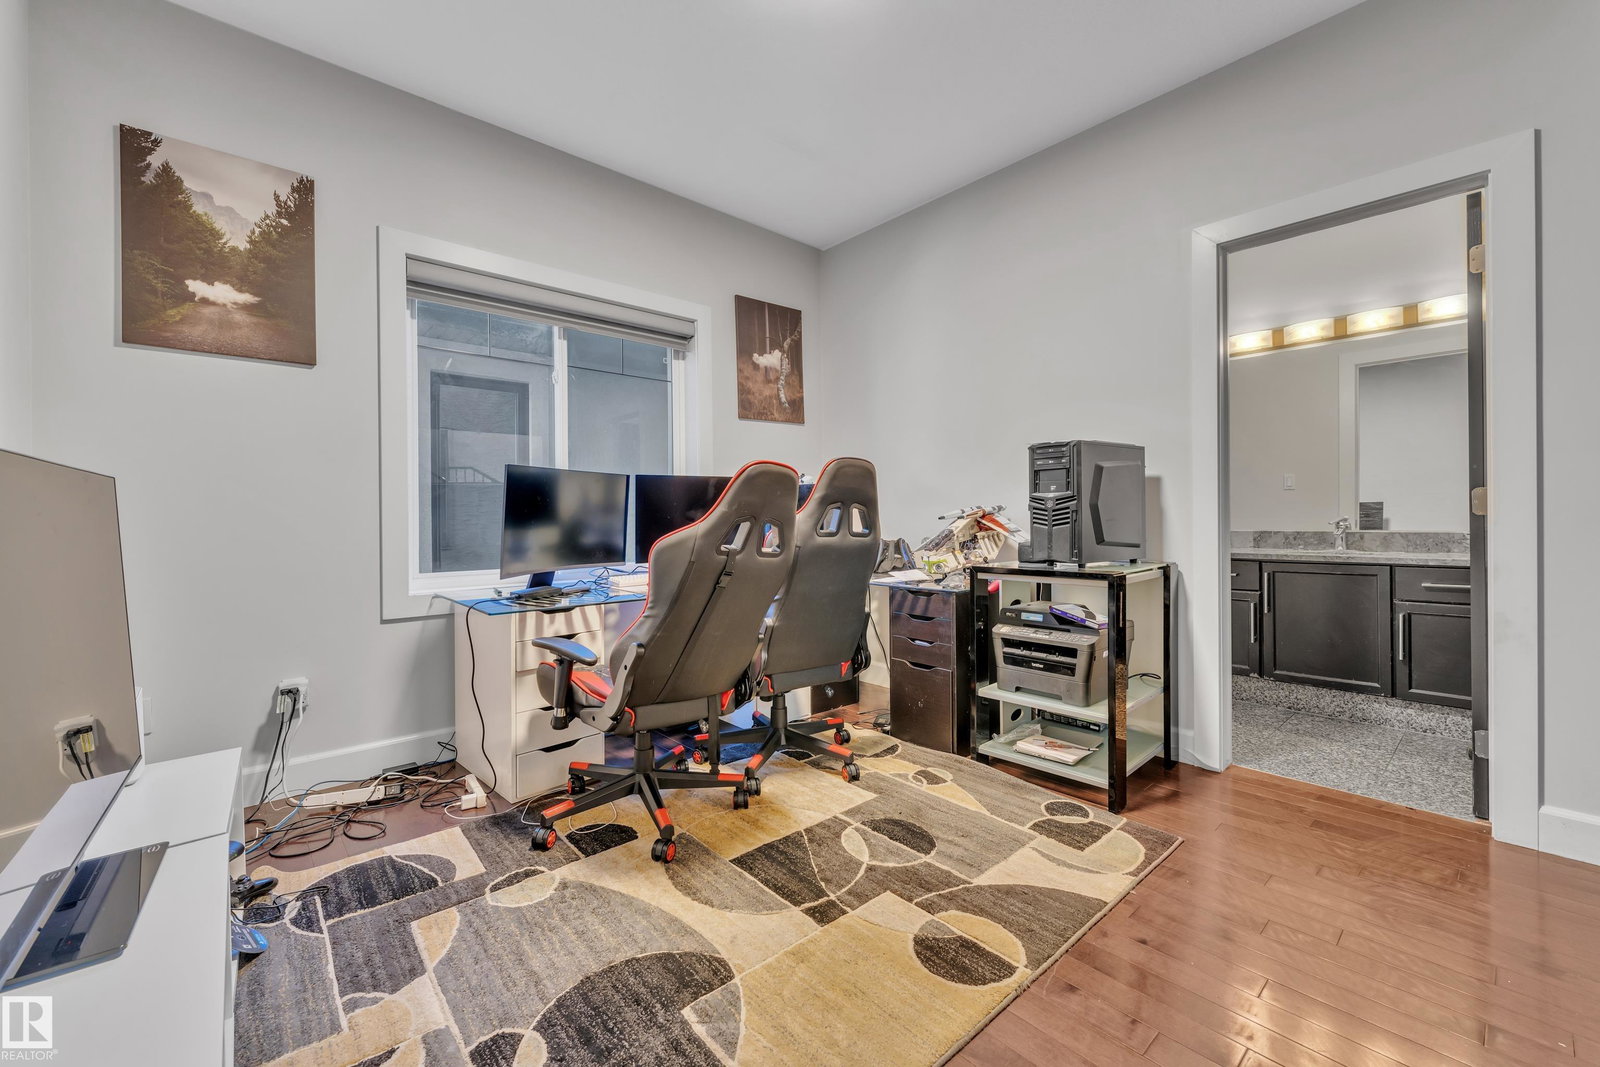
Welcome to this beautifully designed 6-bedroom home in the sought-after community of Chambery, offering spacious living, abundant natural light, and a functional layout ideal for large or multi-generational families. The main level features a full bedroom and full bathroom, vaulted ceilings, oversized windows, and a spacious kitchen with ample cabinetry and a large central island. Laundry on the main level. Upstairs offers 2 primary/master suites, while the additional 2 bedrooms are connected by a Jack & Jill bathroom. Fully developed basement with LEGAL SUITE features its own separate side entrance, kitchen, living area, and 9-ft ceilings. This Triple car garage L shaped Custom home offers ample frontage to park almost 10 car parking. Enjoy nearby parks, church, schools, shopping, public transit, and quick access to major highways.
/u.realgeeks.media/kassydraper/agent_buyer.jpg)
Additional Information
- Garage
- Yes
Mortgage Calculator
MLS® System Data is made available from the REALTORS® Association of Edmonton. Data is deemed reliable but is not guaranteed accurate by the REALTORS® Association of Edmonton. Copyright 2026 by the REALTORS® Association of Edmonton. All Rights Reserved. Data was last updated .
The trademarks REALTOR®, REALTORS® and the REALTOR® logo are controlled by The Canadian Real Estate Association (CREA) and identify real estate professionals who are members of CREA. The trademarks MLS®, Multiple Listing Service® and the associated logos are owned by CREA and identify the quality of services provided by real estate professionals who are members of CREA.