9834 167a Avenue, Edmonton, AB T5X 2Z2
Courtesy of Scott Tougas of Royal LePage Noralta Real Estate.
- $350,000
- 3
- BD
- 2
- BA
- 1,094
- SqFt




- List Price
- $350,000
- MLS® #
- E4490740
- Bedrooms
- 3
- Bathrooms
- 2
- Year Built
- 1977
- Region
- Edmonton
- Community
- Baturyn
Property Description
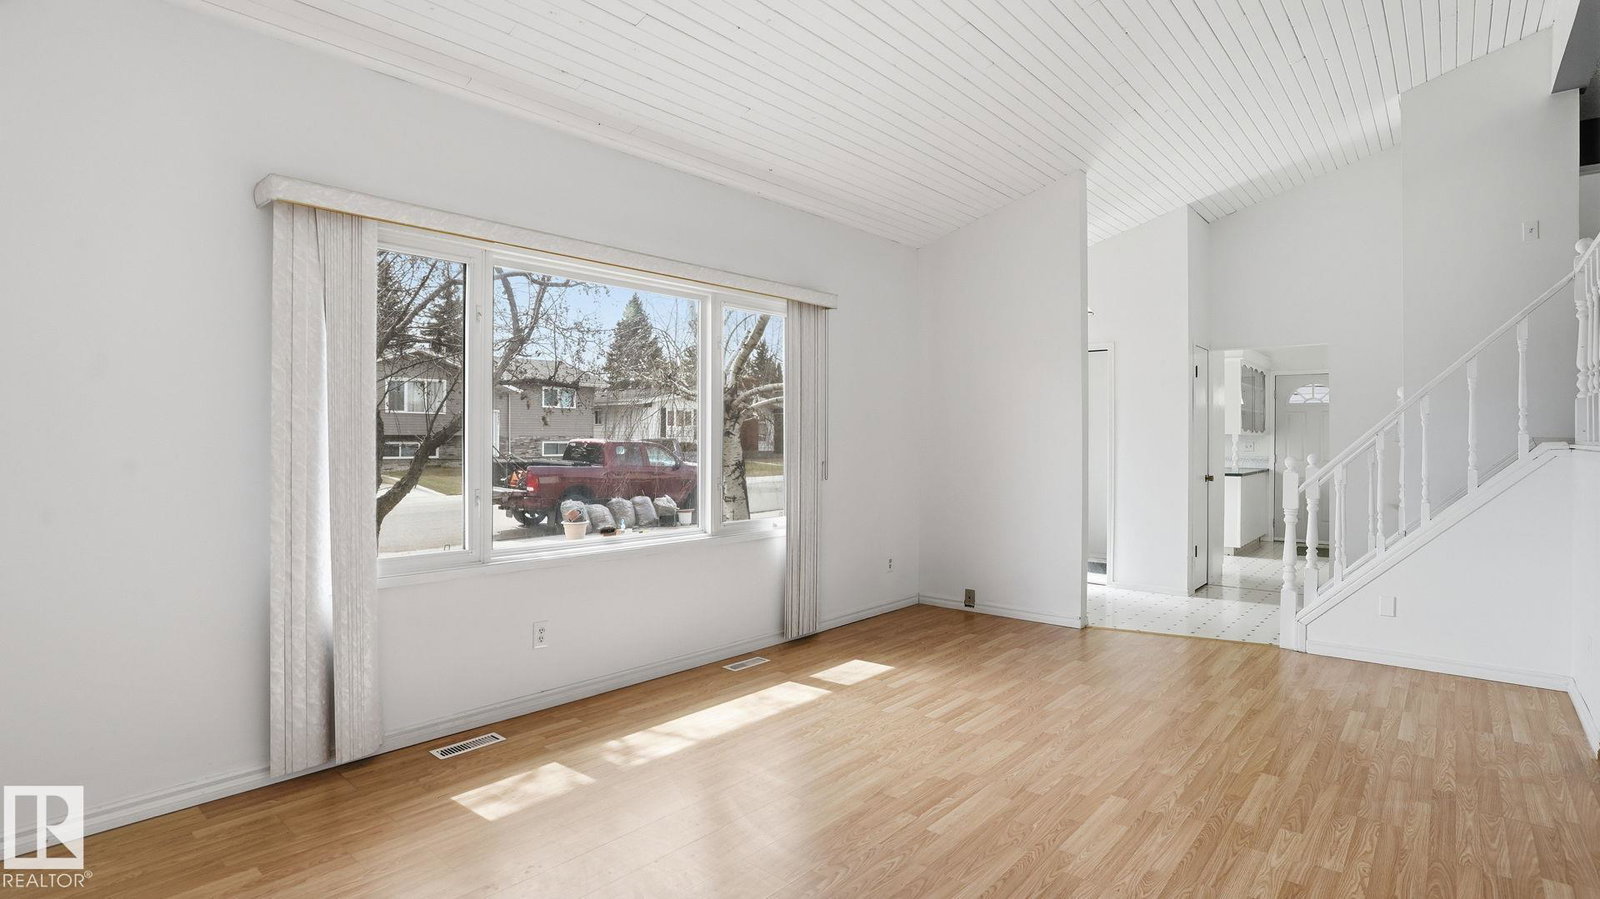
Exceptional bones & a blank canvas await in this well-maintained Baturyn split-level. Sold as-is, where-is — and honestly, that's part of the opportunity. The big-ticket mechanicals are already done: Newer Shingles, High-Efficiency Furnace & Hot Water Tank. You're stepping in with a solid foundation, ready to put your own stamp on it. Inside, vaulted ceilings & large windows create an airy, open feel. With 3 beds & 2 baths, the layout is functional & ready for a modern refresh. Outside, fantastic curb appeal, a manicured yard with low-maintenance vinyl fencing & an oversized 24x22 double garage impress at every turn. Located on a quiet street minutes from schools & the Henday — a perfect alternative to a duplex or townhouse, offering the freedom & flexibility only a detached property can provide.
/u.realgeeks.media/kassydraper/agent_buyer.jpg)
Additional Information
- Parking Spaces
- 2
- Garage
- Yes
Mortgage Calculator
MLS® System Data is made available from the REALTORS® Association of Edmonton. Data is deemed reliable but is not guaranteed accurate by the REALTORS® Association of Edmonton. Copyright 2026 by the REALTORS® Association of Edmonton. All Rights Reserved. Data was last updated .
The trademarks REALTOR®, REALTORS® and the REALTOR® logo are controlled by The Canadian Real Estate Association (CREA) and identify real estate professionals who are members of CREA. The trademarks MLS®, Multiple Listing Service® and the associated logos are owned by CREA and identify the quality of services provided by real estate professionals who are members of CREA.