4627 10a Avenue, Edmonton, AB T6L 4E4
Courtesy of Lisa A Rice of RE/MAX PREFERRED CHOICE.
- $415,000
- 3
- BD
- 1
- BA
- 1,295
- SqFt






- List Price
- $415,000
- MLS® #
- E4488384
- Bedrooms
- 3
- Bathrooms
- 1
- Year Built
- 1983
- Region
- Edmonton
- Community
- Crawford Plains
Property Description
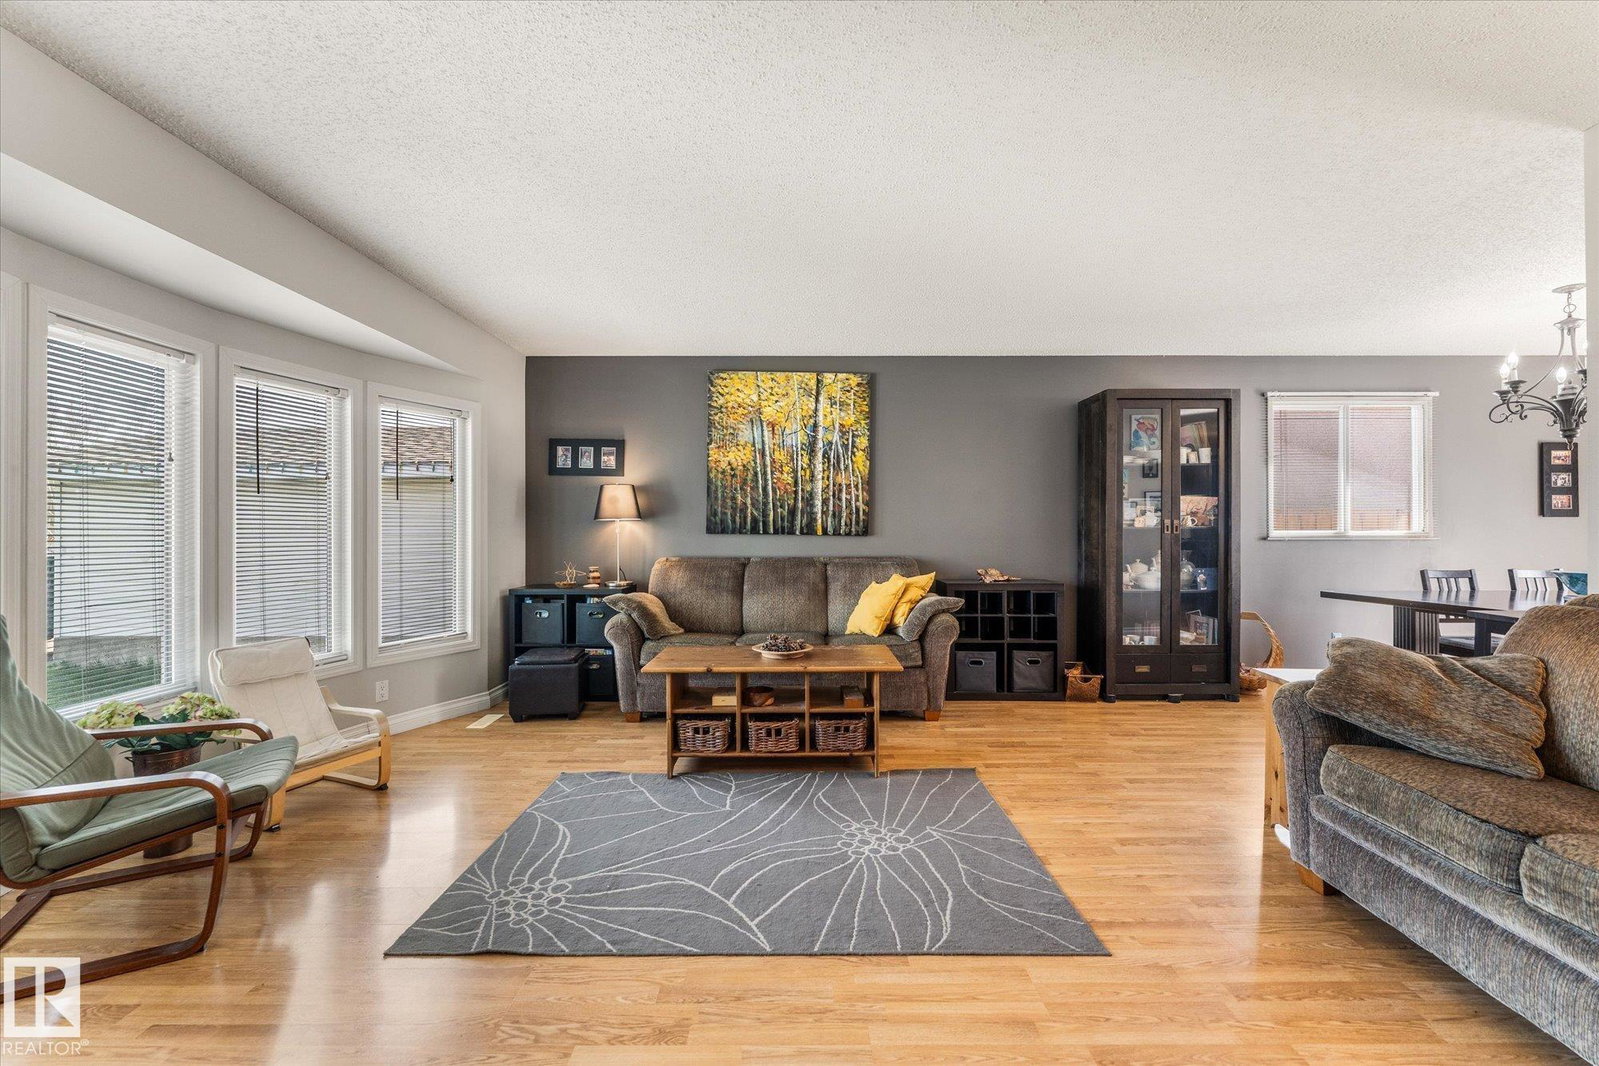
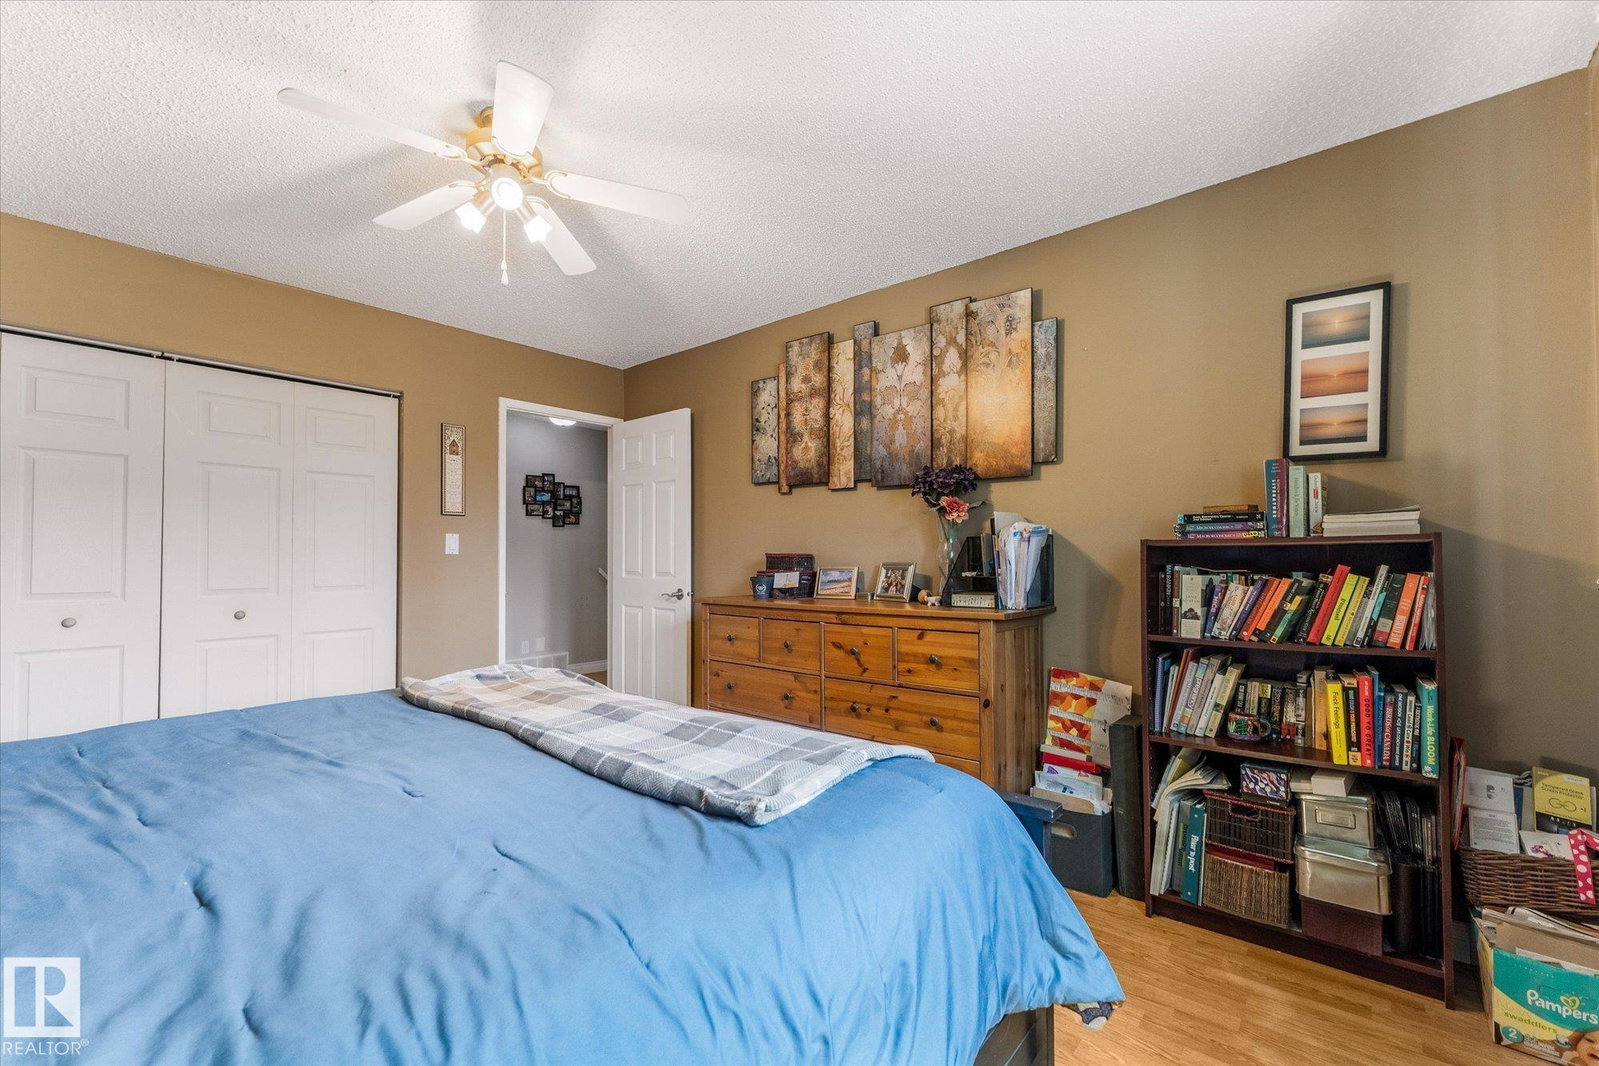
Bright and light main floor with front living room which flows to family sized dining with garden door to rear deck. Rear kitchen with loads of work space allows you to view backyard as you prep. Upstairs you’ll find the oversized 5 piece bath with steam shower, double sinks and a made for relaxing bubble jet soaker tub just waiting for you. Primary bedroom at rear of home with loads of room for a king size bed; and two additional bedrooms. The third floor features an oversized family room - ready and waiting for movie nights. And you can easily add a wall to make a 4th bedroom with 2 piece ensuite (already in place). Laundry and tool bench are found in the basement which awaits your finishing, just imagine.. South facing rear yard with shed. All set in a family friendly community close to schools (including french immersion) & shopping. Home has newer furnace (2024), stove 2024, dishwasher 2023, mainly newer windows (2022), and water heater.
/u.realgeeks.media/kassydraper/agent_buyer.jpg)
Additional Information
- Parking Spaces
- 4
- Garage
- Yes
Mortgage Calculator
MLS® System Data is made available from the REALTORS® Association of Edmonton. Data is deemed reliable but is not guaranteed accurate by the REALTORS® Association of Edmonton. Copyright 2026 by the REALTORS® Association of Edmonton. All Rights Reserved. Data was last updated .
The trademarks REALTOR®, REALTORS® and the REALTOR® logo are controlled by The Canadian Real Estate Association (CREA) and identify real estate professionals who are members of CREA. The trademarks MLS®, Multiple Listing Service® and the associated logos are owned by CREA and identify the quality of services provided by real estate professionals who are members of CREA.