13407 161 Avenue, Edmonton, AB T6V 0B9
Courtesy of Ryan P Dutka of REMAX River City.
- $729,900
- 6
- BD
- 4
- BA
- 2,956
- SqFt




- List Price
- $729,900
- MLS® #
- E4488159
- Bedrooms
- 6
- Bathrooms
- 4
- Year Built
- 2008
- Region
- Edmonton
- Community
- Carlton
Property Description
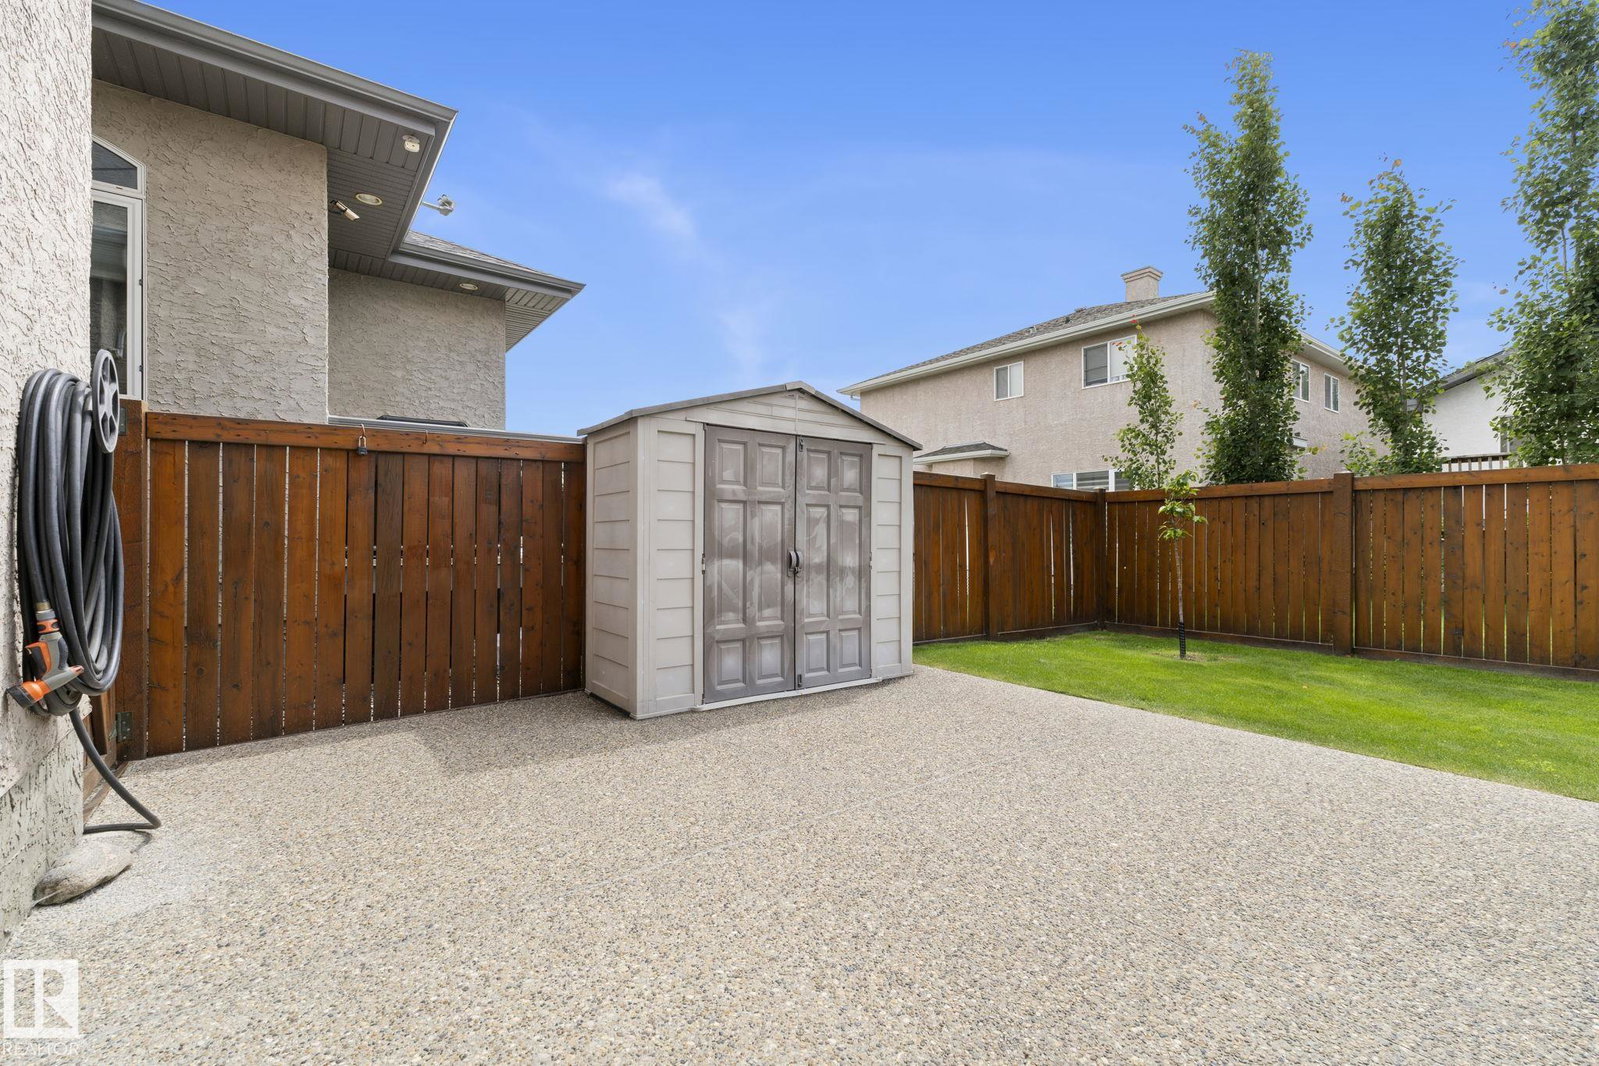
Stunning OPEN CONCEPT home w/GRAND curb appeal. 6 bedrooms, 2 KITCHENS+ office. Freshly painted throughout including garage! Features separate living space in FULLY FINISHED BASEMENT w/FULL KITCHEN, 2 sizable bedrooms, large full bathroom, & living room w/stand-alone GAS FIRE FIREPLACE. The BRIGHT main floor offers 9' ceilings, DRAMATIC 2-storey windows w/elegant SHUTTERS, tile, HARDWOOD flooring & convenient main floor bedroom w/full bathroom. Large kitchen ISLAND showcases STONE countertops & upgraded appliances, including 4-burner GAS RANGE. Upstairs offers 3 oversized bedrooms, including a luxurious Primary bedroom w/FIREPLACE & a SPA-inspired ensuite w/2-person jetted tub. Major UPGRADES include new 35-year shingles, Lennox furnace & A/C, NEWER windows, LED lighting, & 5 designer STORAGE SYSTEMS. Outside enjoy an OVERSIZED DRIVEWAY for 3 large vehicles plus a finished DOUBLE ATTACHED garage w/FULLY FENCED yard, concrete PATIO, & sizeable DECK. Close to shopping & great Schools. MOVE IN READY!
/u.realgeeks.media/kassydraper/agent_buyer.jpg)
Additional Information
- Parking Spaces
- 5
- Garage
- Yes
- Elementary School
- Elizabeth Finch
- Junior High School
- Elizabeth Finch
- Senior High School
- Ross Shepard
Mortgage Calculator
MLS® System Data is made available from the REALTORS® Association of Edmonton. Data is deemed reliable but is not guaranteed accurate by the REALTORS® Association of Edmonton. Copyright 2026 by the REALTORS® Association of Edmonton. All Rights Reserved. Data was last updated .
The trademarks REALTOR®, REALTORS® and the REALTOR® logo are controlled by The Canadian Real Estate Association (CREA) and identify real estate professionals who are members of CREA. The trademarks MLS®, Multiple Listing Service® and the associated logos are owned by CREA and identify the quality of services provided by real estate professionals who are members of CREA.