4367 Veterans Way Unit 11, Edmonton, AB T5E 6N4
Courtesy of Haley Streu of MaxWell Polaris.
- $419,900
- 3
- BD
- 2
- BA
- 1,977
- SqFt






- List Price
- $419,900
- MLS® #
- E4487448
- Bedrooms
- 3
- Bathrooms
- 2
- Year Built
- 2007
- Region
- Edmonton
- Community
- Griesbach
Property Description
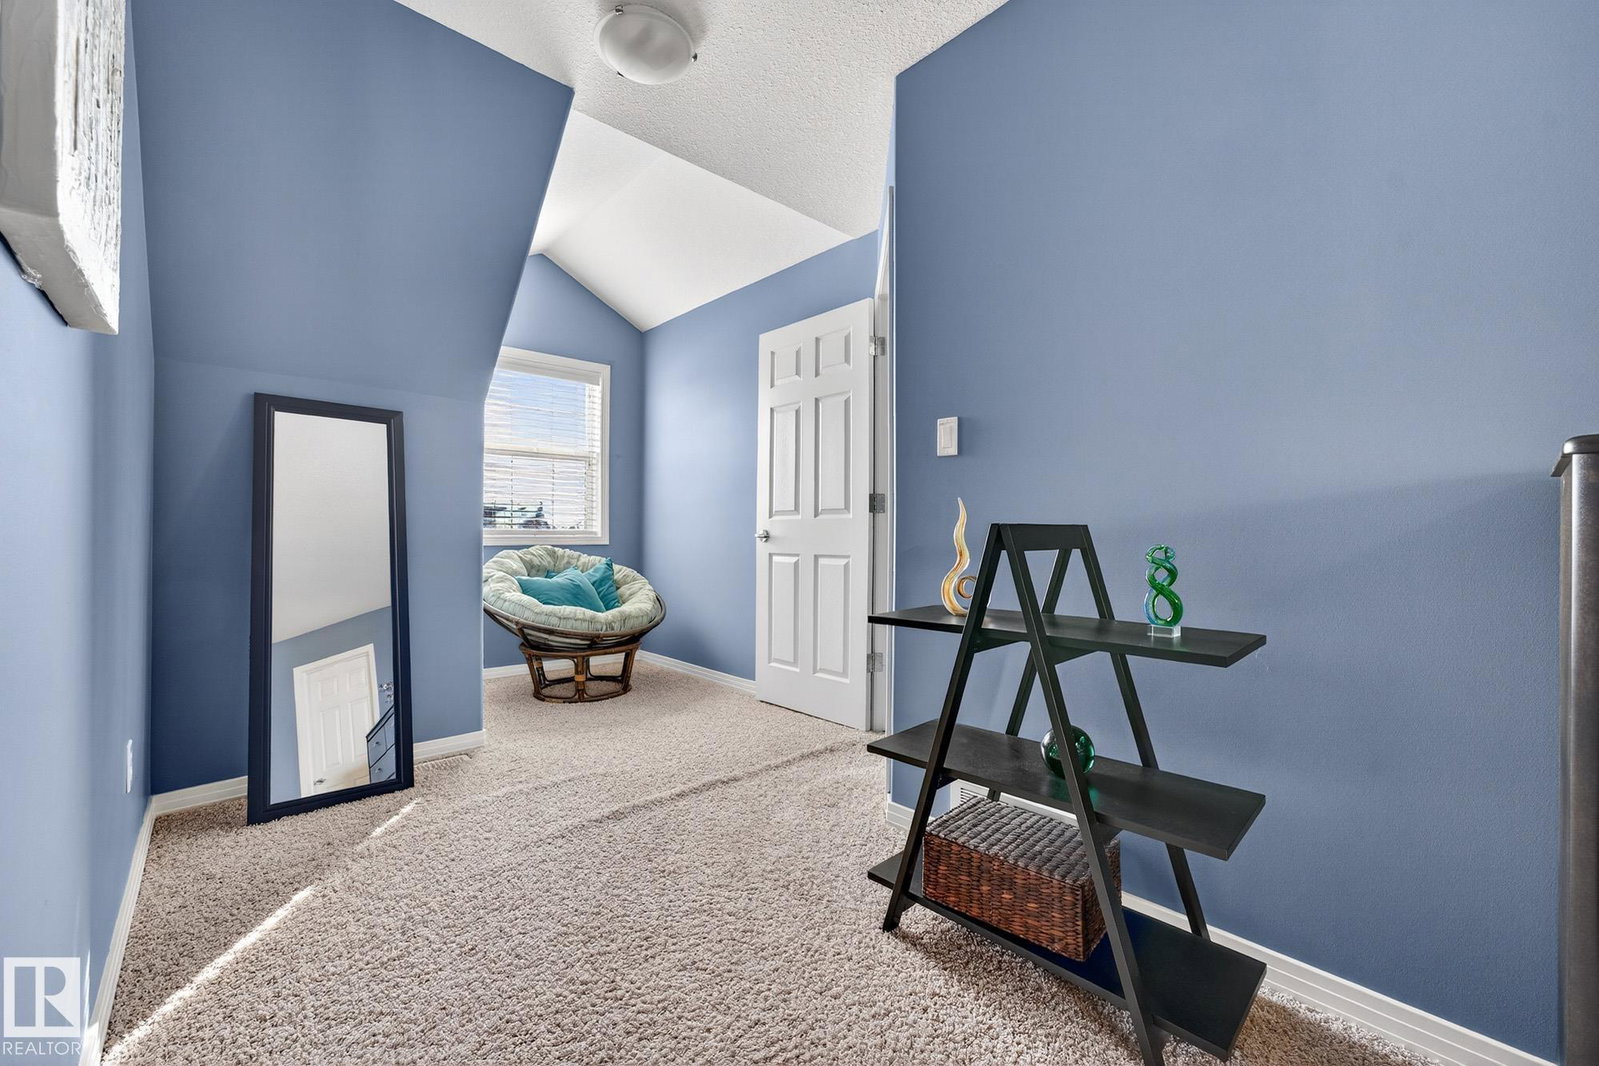
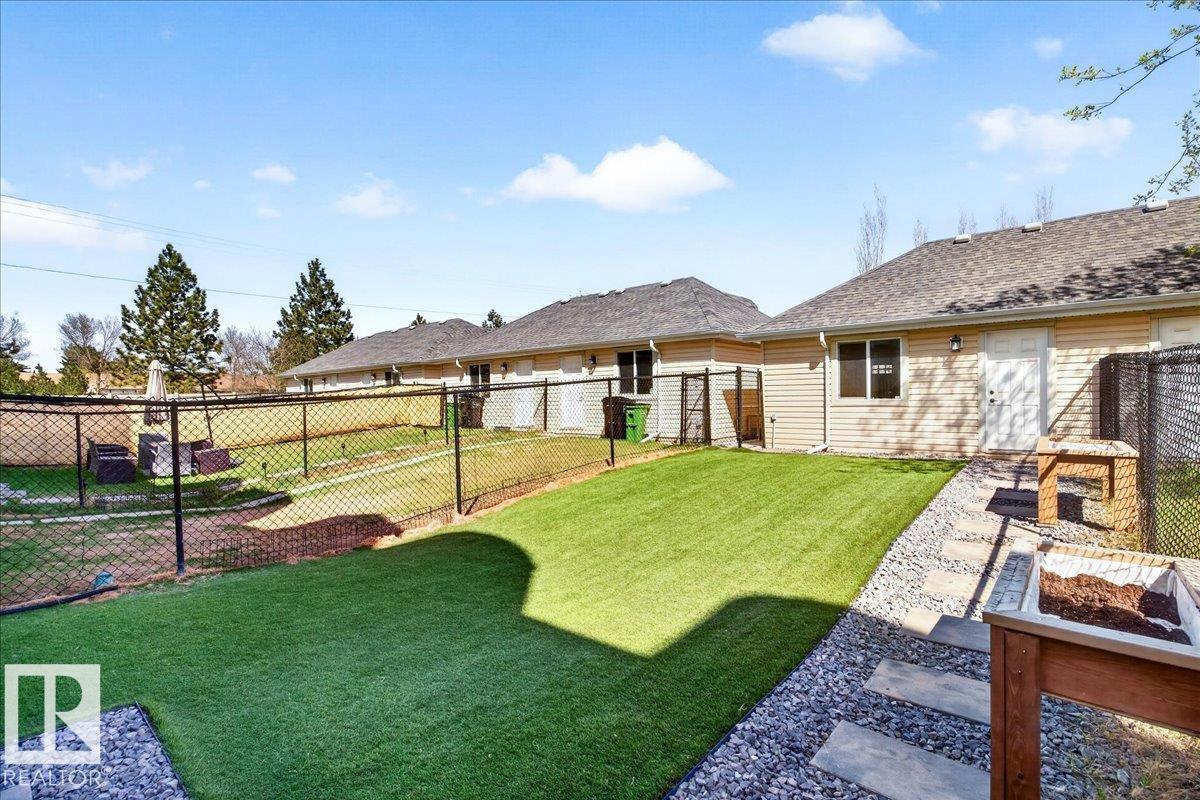
RENOVATED TOWNHOUSE IN THE HEART OF GRIESBACH! Located in one of Edmonton’s most sought-after communities, this upgraded 3-storey townhouse is completely move-in ready. From the gleaming hardwood floors to the refinished fireplace & renovated kitchen, this home is loaded w/ upgrades! The bright open-concept main floor is filled w/ natural light from the large front & rear-facing windows. The renovated kitchen features modern white soft-close cabinetry, quartz countertops, newer appliances & views of the low-maintenance backyard complete w/ artificial turf & a double garage. Upstairs offers 2 spacious bedrooms, upper-level laundry & a Jack-and-Jill bathroom. The entire third floor is dedicated to the primary retreat w/ vaulted ceilings, a walk-in closet & 4-piece ensuite. The finished basement has a large rec room & bar! Ideal for entertaining guests or family movie nights. Other features: A/C, central vacuum, updated lighting, Hunter Douglas blinds & more!
/u.realgeeks.media/kassydraper/agent_buyer.jpg)
Additional Information
- Building Name
- Terraces Of Griesbach
- Garage
- Yes
- Elementary School
- Maj Gen Gries/Katherine Th
- Junior High School
- Maj Gen Gries/St Edmund
- Senior High School
- Qn Elizabeth/St Carlo
Mortgage Calculator
MLS® System Data is made available from the REALTORS® Association of Edmonton. Data is deemed reliable but is not guaranteed accurate by the REALTORS® Association of Edmonton. Copyright 2026 by the REALTORS® Association of Edmonton. All Rights Reserved. Data was last updated .
The trademarks REALTOR®, REALTORS® and the REALTOR® logo are controlled by The Canadian Real Estate Association (CREA) and identify real estate professionals who are members of CREA. The trademarks MLS®, Multiple Listing Service® and the associated logos are owned by CREA and identify the quality of services provided by real estate professionals who are members of CREA.