7931 112s Avenue, Edmonton, AB T5B 0H6
Courtesy of Patti Holtz of RE/MAX Elite.
- $1,150,000
- 5
- BD
- 3
- BA
- 2,854
- SqFt






- List Price
- $1,150,000
- MLS® #
- E4486853
- Bedrooms
- 5
- Bathrooms
- 3
- Year Built
- 2017
- Region
- Edmonton
- Community
- Cromdale
Property Description
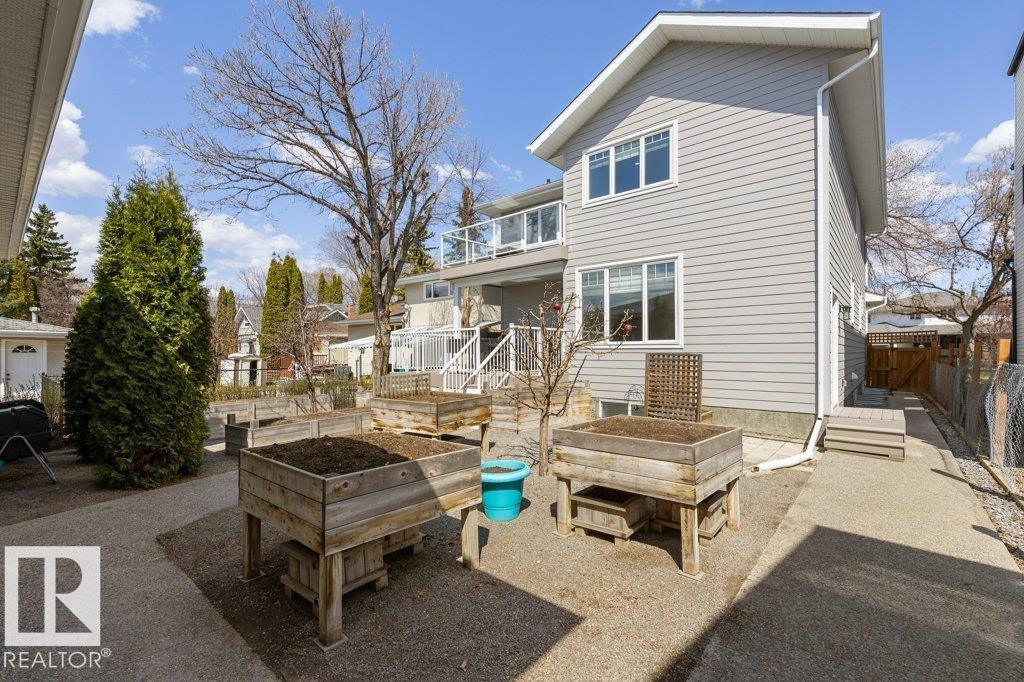
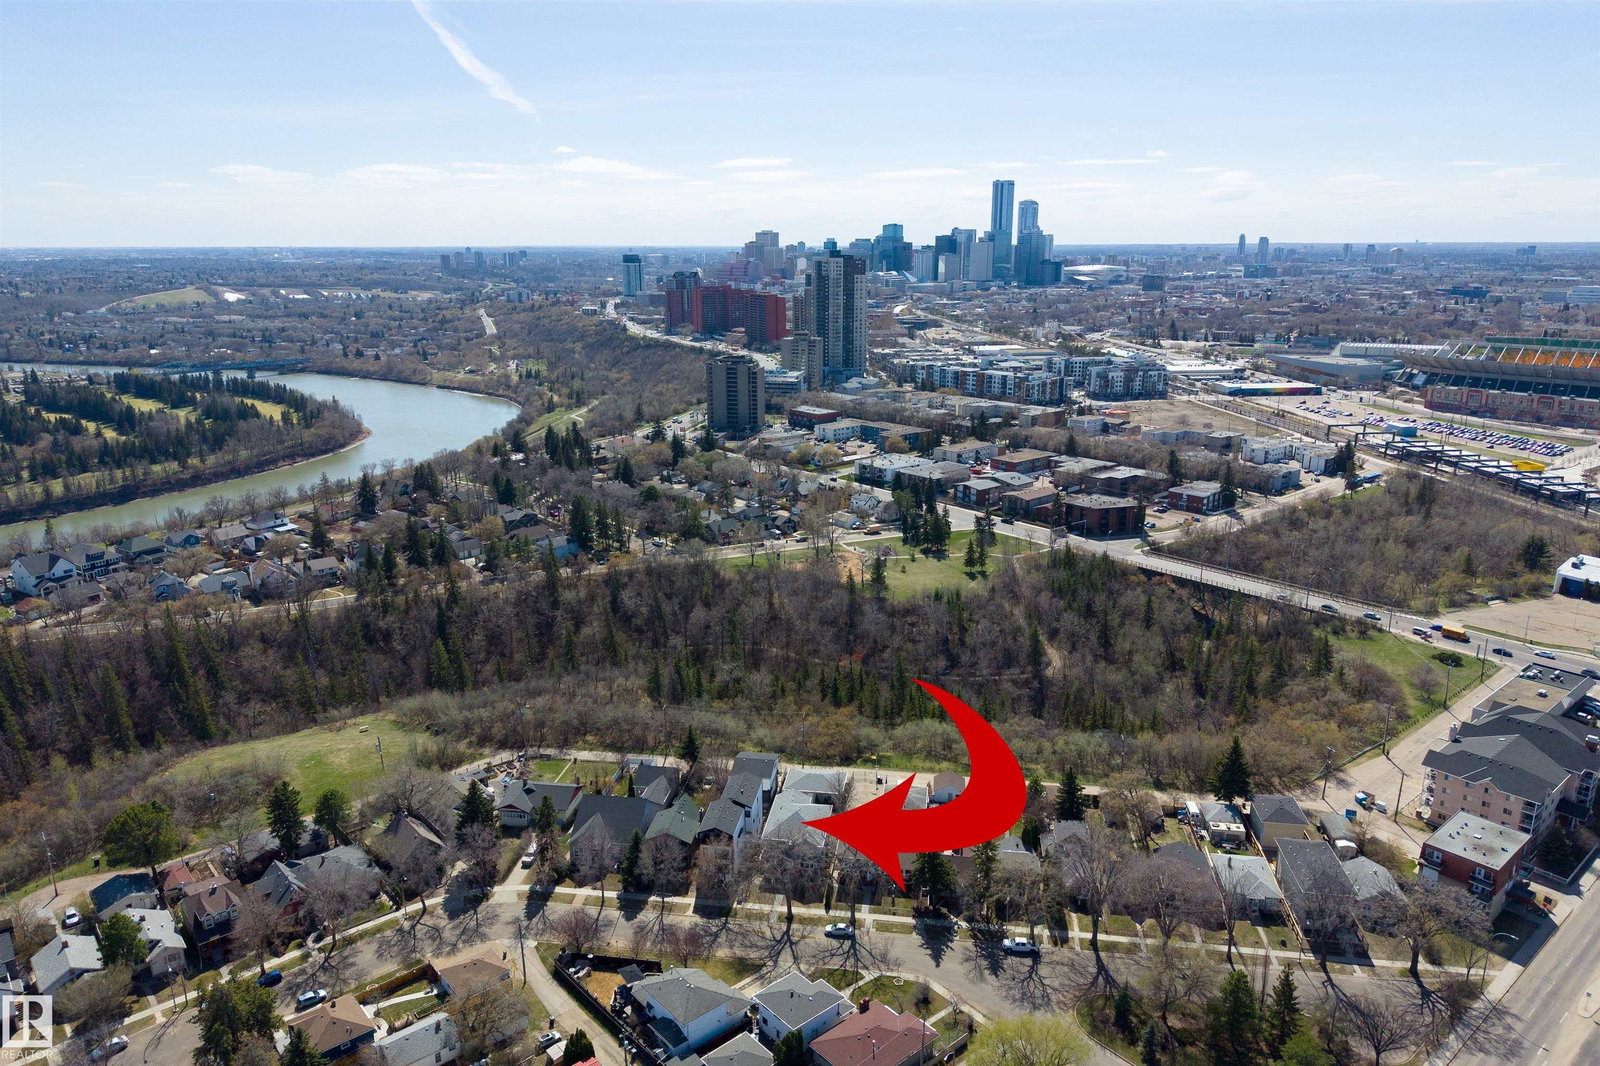
Welcome to this RAVINE-facing 3 BEDRM, 3.5 BATH, 2-storey, w/ 2 BEDRM LEGAL BASEMENT SUITE -a natural setting & attention to detail provide the perfect blend of timeless design & classic luxury in this custom home. Offering 4000+sqft total living space, the open layout & abundance of natural light make the home feel both spacious & inviting. From triple-pane windows & engineered hardwd, to the custom built-ins, granite counters & heated ensuite flr, not a detail was spared. Notice the statement island, premium appliances & ample cabinetry in the chef’s kitchen. Working from home? Your main floor office has a cozy F/P. Upstairs, the primary retreat offers a stunning 5pc ensuite & WIC. 2 more bedrms, 4pc bath, laundry & bonus room w/ upper deck complete this flr. Your LEGAL SUITE has 2 bedrms, laundry & extra ceiling insulation for peace & quiet! Outside, soak up city views from your composite deck or tinker in the 34’x25’ heated triple garage. With the potential for rental or AirBnB income, don’t miss out!
/u.realgeeks.media/kassydraper/agent_buyer.jpg)
Additional Information
- Garage
- Yes
- Elementary School
- Virginia Park
- Junior High School
- Highlands
- Senior High School
- Eastglen
Mortgage Calculator
MLS® System Data is made available from the REALTORS® Association of Edmonton. Data is deemed reliable but is not guaranteed accurate by the REALTORS® Association of Edmonton. Copyright 2026 by the REALTORS® Association of Edmonton. All Rights Reserved. Data was last updated .
The trademarks REALTOR®, REALTORS® and the REALTOR® logo are controlled by The Canadian Real Estate Association (CREA) and identify real estate professionals who are members of CREA. The trademarks MLS®, Multiple Listing Service® and the associated logos are owned by CREA and identify the quality of services provided by real estate professionals who are members of CREA.