Share this with your friends


+17802715277
The Agency North Central Alberta
7607 70 Avenue, Edmonton, AB T6C 0A3
Courtesy of Paulette M Maltais of MaxWell Polaris.
- $545,255
- 2
- BD
- 2
- BA
- 1,130
- SqFt






- List Price
- $545,255
- MLS® #
- E4484340
- Bedrooms
- 2
- Bathrooms
- 2
- Year Built
- 1956
- Region
- Edmonton
- Community
- Avonmore
Property Description
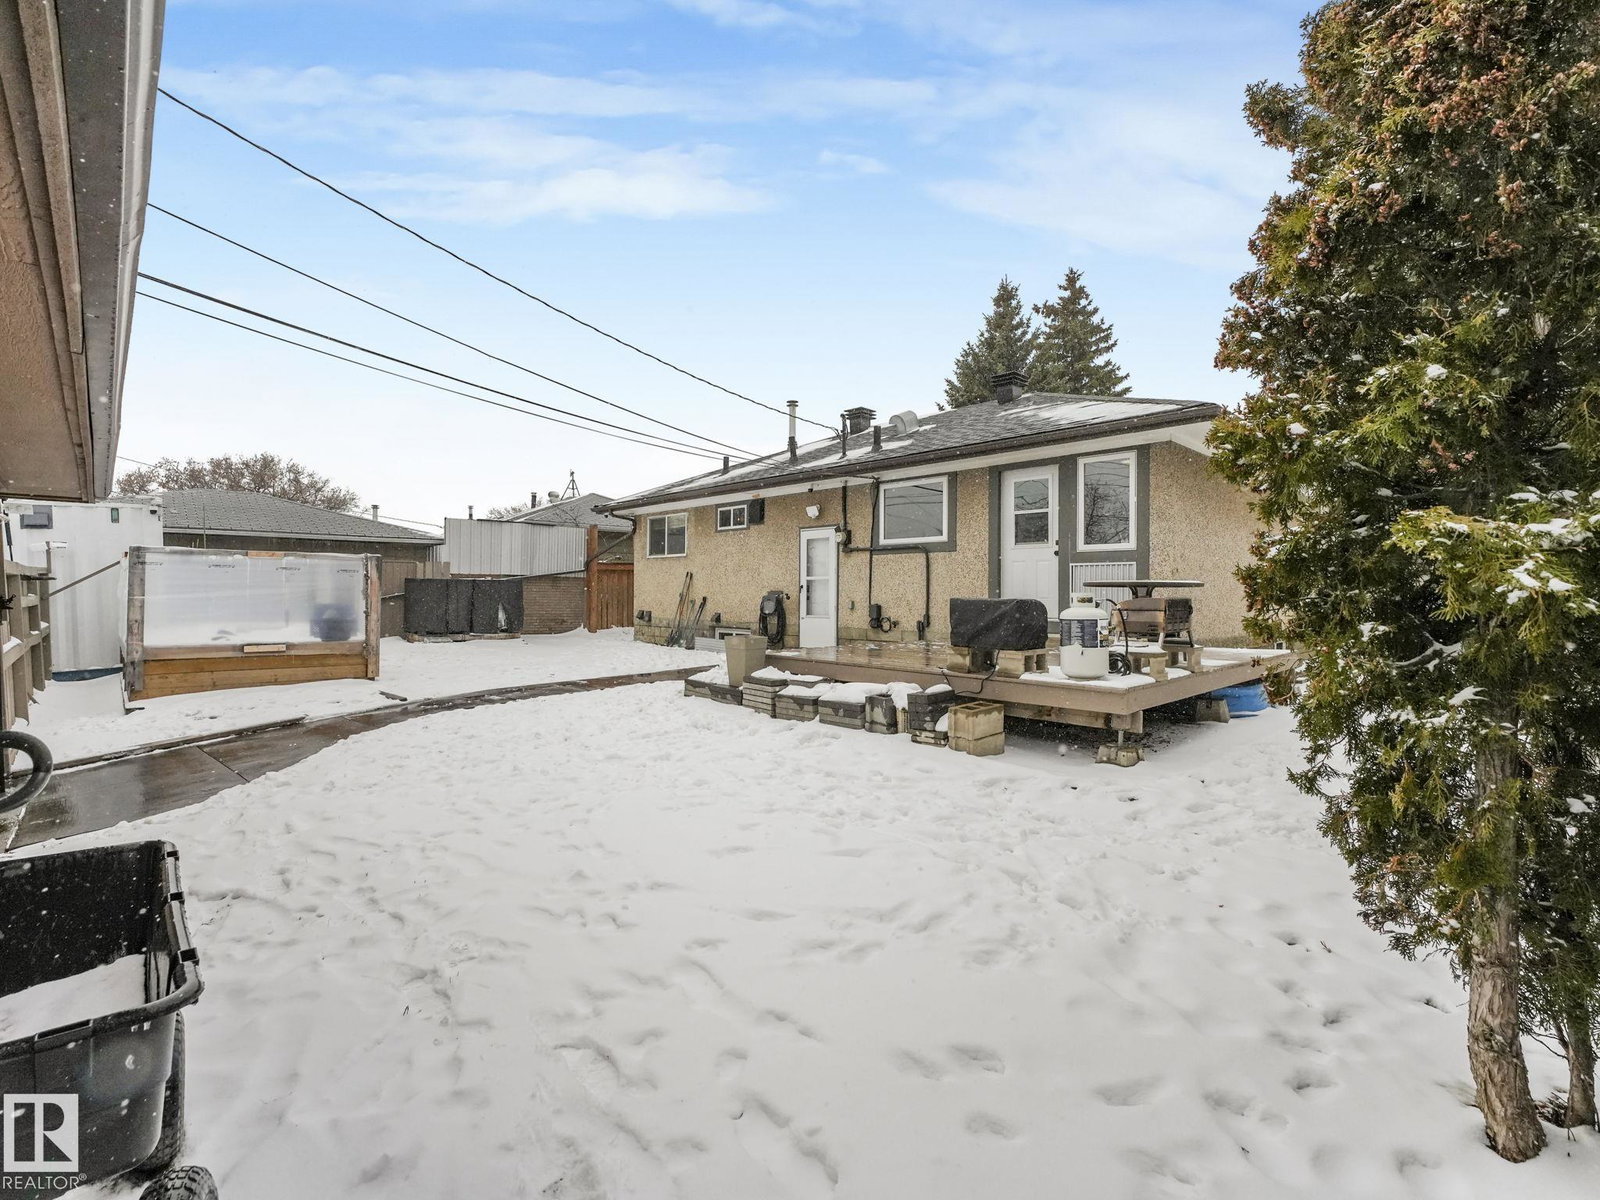
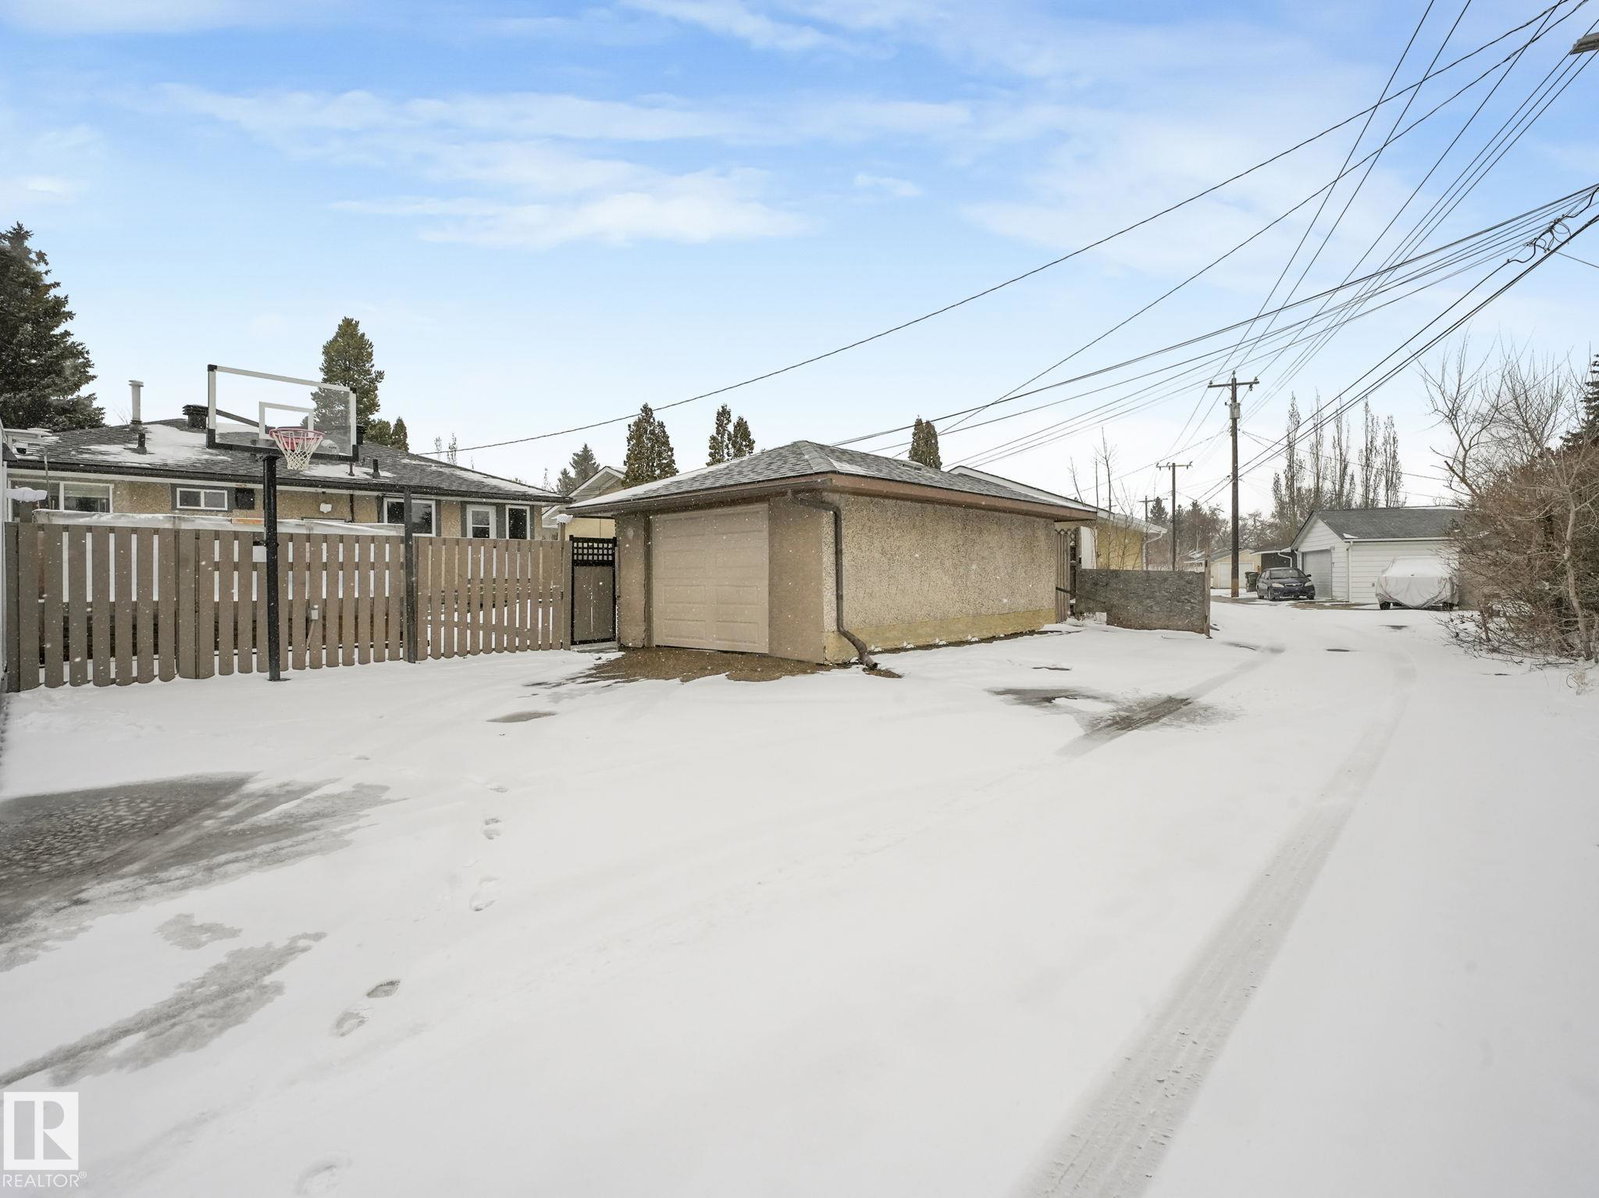
Put your hammer and paint brush away. This one is move-in ready. Located in the mature central Avonmore neighbourhood, it is just minutes to the LRT, Millcreek Ravine trails and bike paths and a short drive to all amenities. This home sits on a large lot with a south facing fenced yard and a single garage. The large deck is perfect for your summer BBQ's and your "downtime". From the exterior to the interior this home has had a total "facelift" over the years. The original 3 bedroom main floor has been converted to a two bedroom making the Master bedroom super spacious. Several walls have been redrywalled. There is new flooring throughout, newer kitchen and bath and the basement has been finished with a summer kitchen large family room and two extra rooms which can be easily converted into 2 additional bedrooms.
/u.realgeeks.media/kassydraper/agent_buyer.jpg)
Additional Information
- Parking Spaces
- 3
- Garage
- Yes
How much is your home worth?
...get instant property value now!
Mortgage Calculator
MLS® System Data is made available from the REALTORS® Association of Edmonton. Data is deemed reliable but is not guaranteed accurate by the REALTORS® Association of Edmonton. Copyright 2026 by the REALTORS® Association of Edmonton. All Rights Reserved. Data was last updated .
The trademarks REALTOR®, REALTORS® and the REALTOR® logo are controlled by The Canadian Real Estate Association (CREA) and identify real estate professionals who are members of CREA. The trademarks MLS®, Multiple Listing Service® and the associated logos are owned by CREA and identify the quality of services provided by real estate professionals who are members of CREA.