12 Wellington Crescent, Edmonton, AB T5N 3V2
Courtesy of Sally Munro of Century 21 Masters.
- $3,950,000
- 3
- BD
- 4
- BA
- 5,429
- SqFt




- List Price
- $3,950,000
- MLS® #
- E4478304
- Bedrooms
- 3
- Bathrooms
- 4
- Year Built
- 2006
- Region
- Edmonton
- Community
- Glenora
Property Description
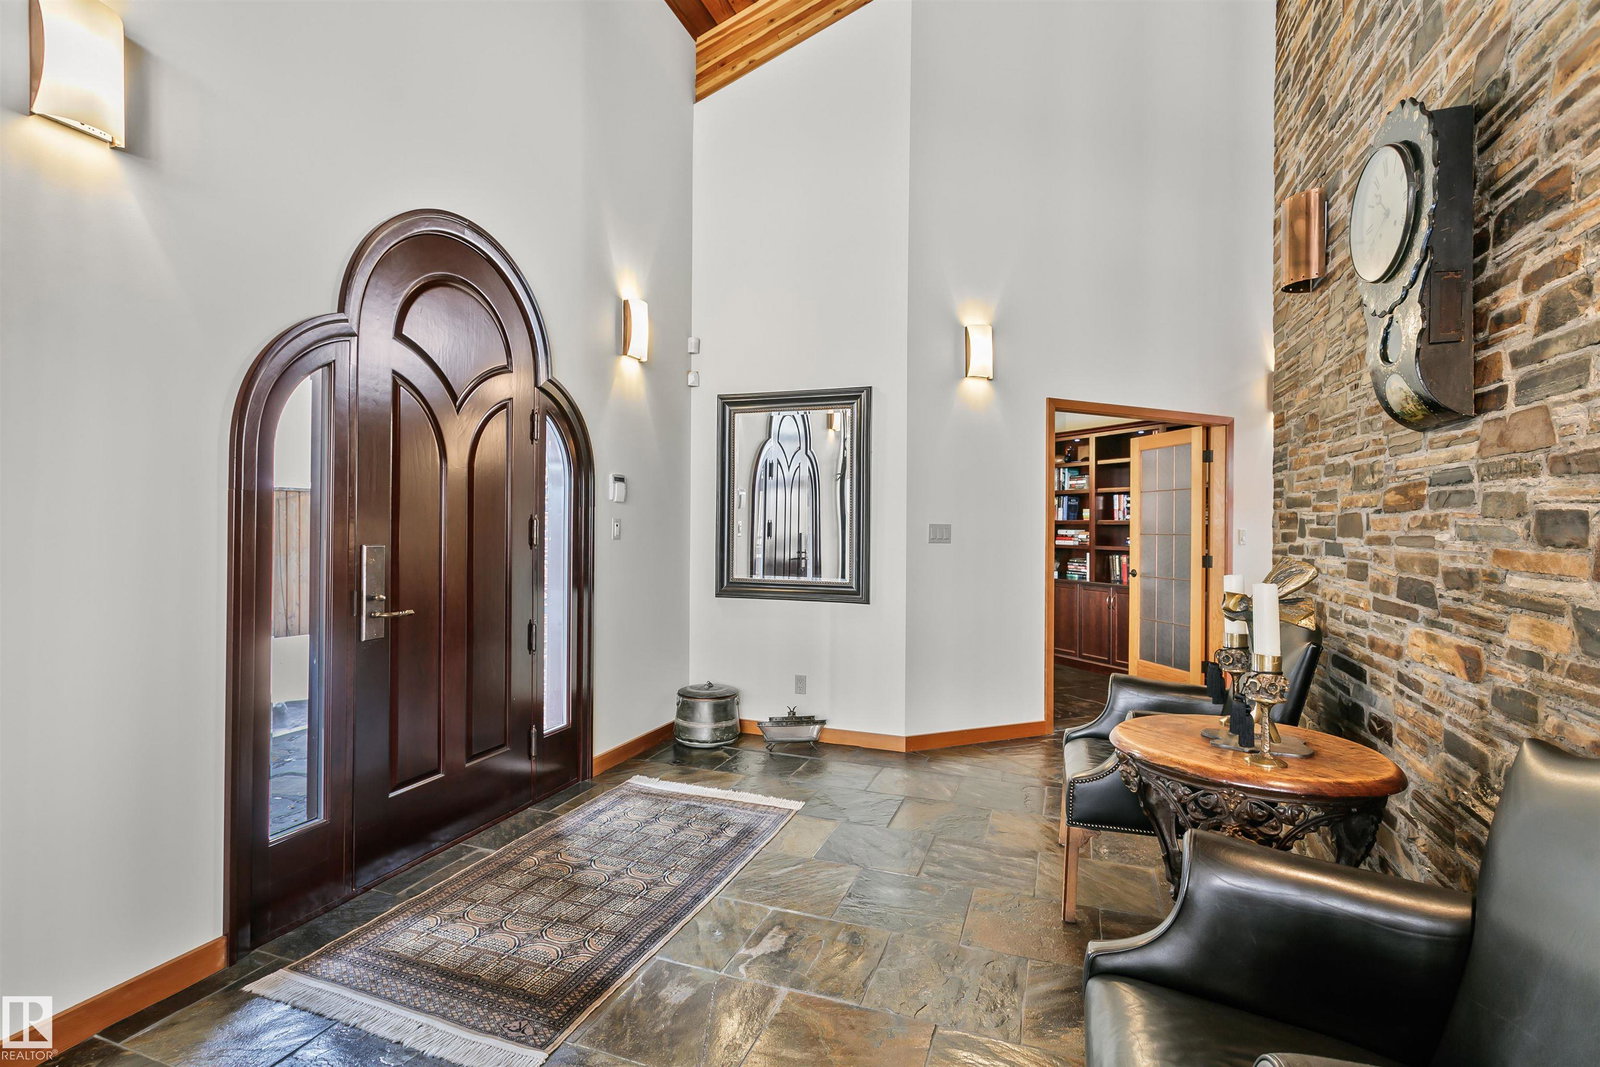
Prestigious Old Glenora with breathtaking river views. This extraordinary custom design built bungalow with upper floor nanny/children wing with separate entrance is superior construction. 5,429 sf above grade, m/f 3,845 sf upper floor 1513 sf. The residence blends timeless elegance with modern sophistication, featuring expansive principal rooms, soaring ceilings & impeccable craftsmanship throughout. The gourmet kitchen is designed for both entertaining & everyday luxury, flowing seamlessly into formal & casual living spaces filled with natural light & framed by stunning vistas. Recently installed brand new hardwood floors & updated decor. The primary retreat on the main floor offers a spa inspired ensuite & generous walk-in closet. Upper level has 2 additional bedrooms with ensuites & a spacious family room perfect for guests or growing families. Designed for effortless living without compromise, this rare offering is set on a beautifully landscaped lot with one Edmonton’s most coveted address.
/u.realgeeks.media/kassydraper/agent_buyer.jpg)
Additional Information
- Parking Spaces
- 6
- Garage
- Yes
- Elementary School
- Glenora School
- Junior High School
- St. Mark School
- Senior High School
- St. Francis Xavier
Mortgage Calculator
MLS® System Data is made available from the REALTORS® Association of Edmonton. Data is deemed reliable but is not guaranteed accurate by the REALTORS® Association of Edmonton. Copyright 2026 by the REALTORS® Association of Edmonton. All Rights Reserved. Data was last updated .
The trademarks REALTOR®, REALTORS® and the REALTOR® logo are controlled by The Canadian Real Estate Association (CREA) and identify real estate professionals who are members of CREA. The trademarks MLS®, Multiple Listing Service® and the associated logos are owned by CREA and identify the quality of services provided by real estate professionals who are members of CREA.